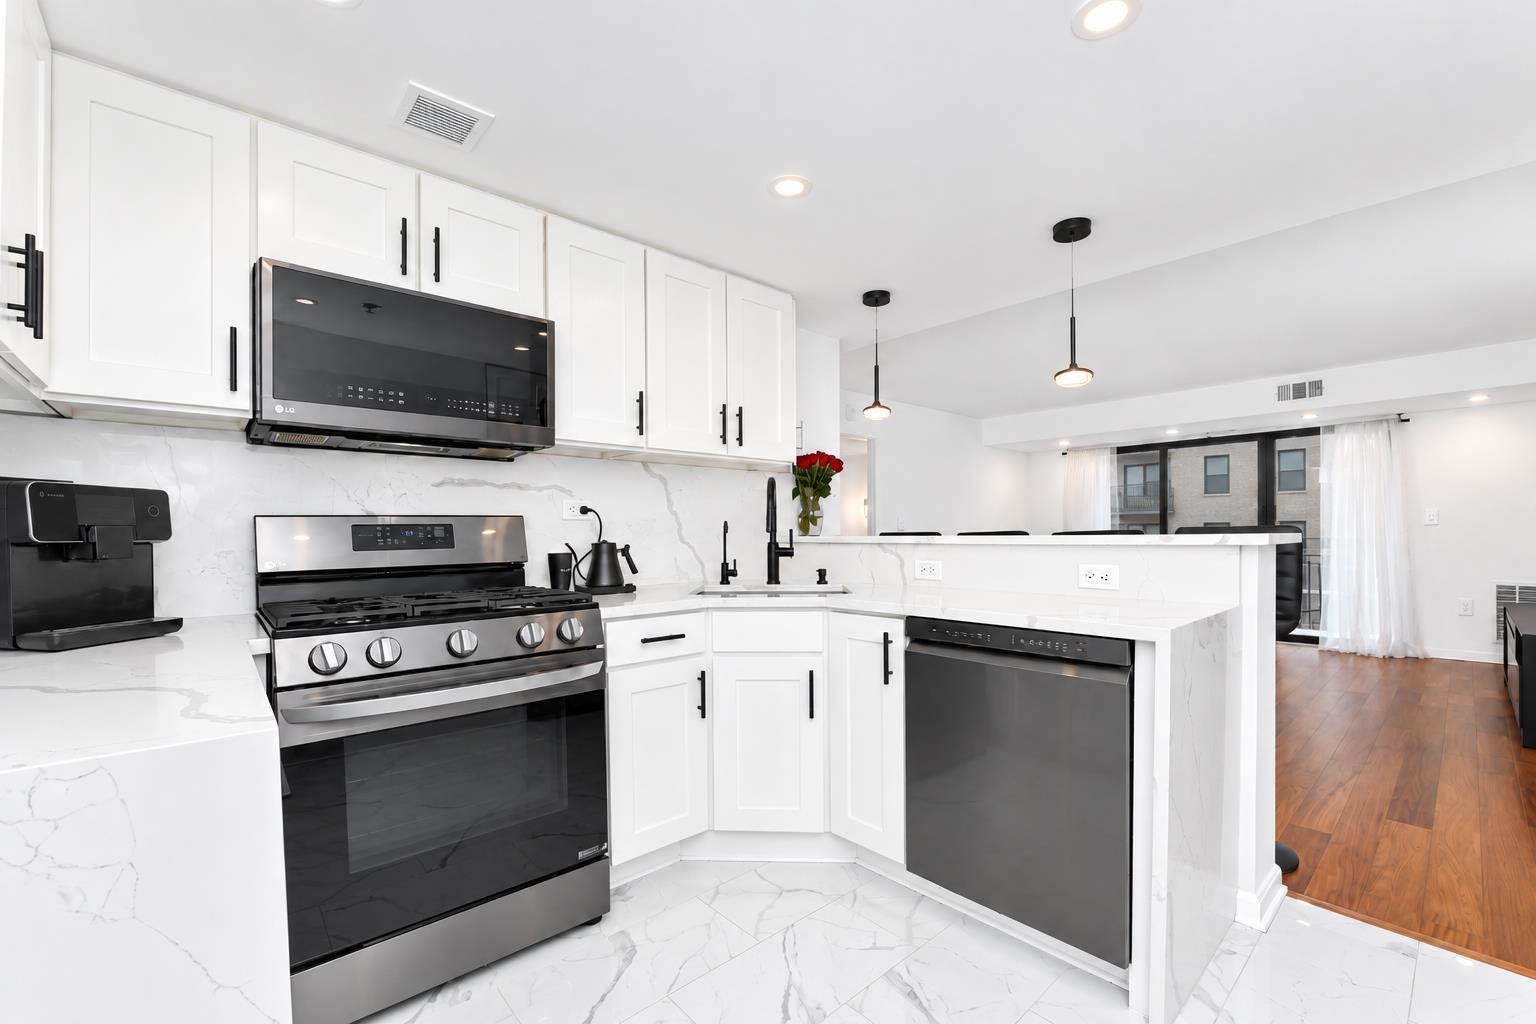

Modern white kitchen with marble-look counters, stainless steel appliances, and wood flooring in the adjoining room.
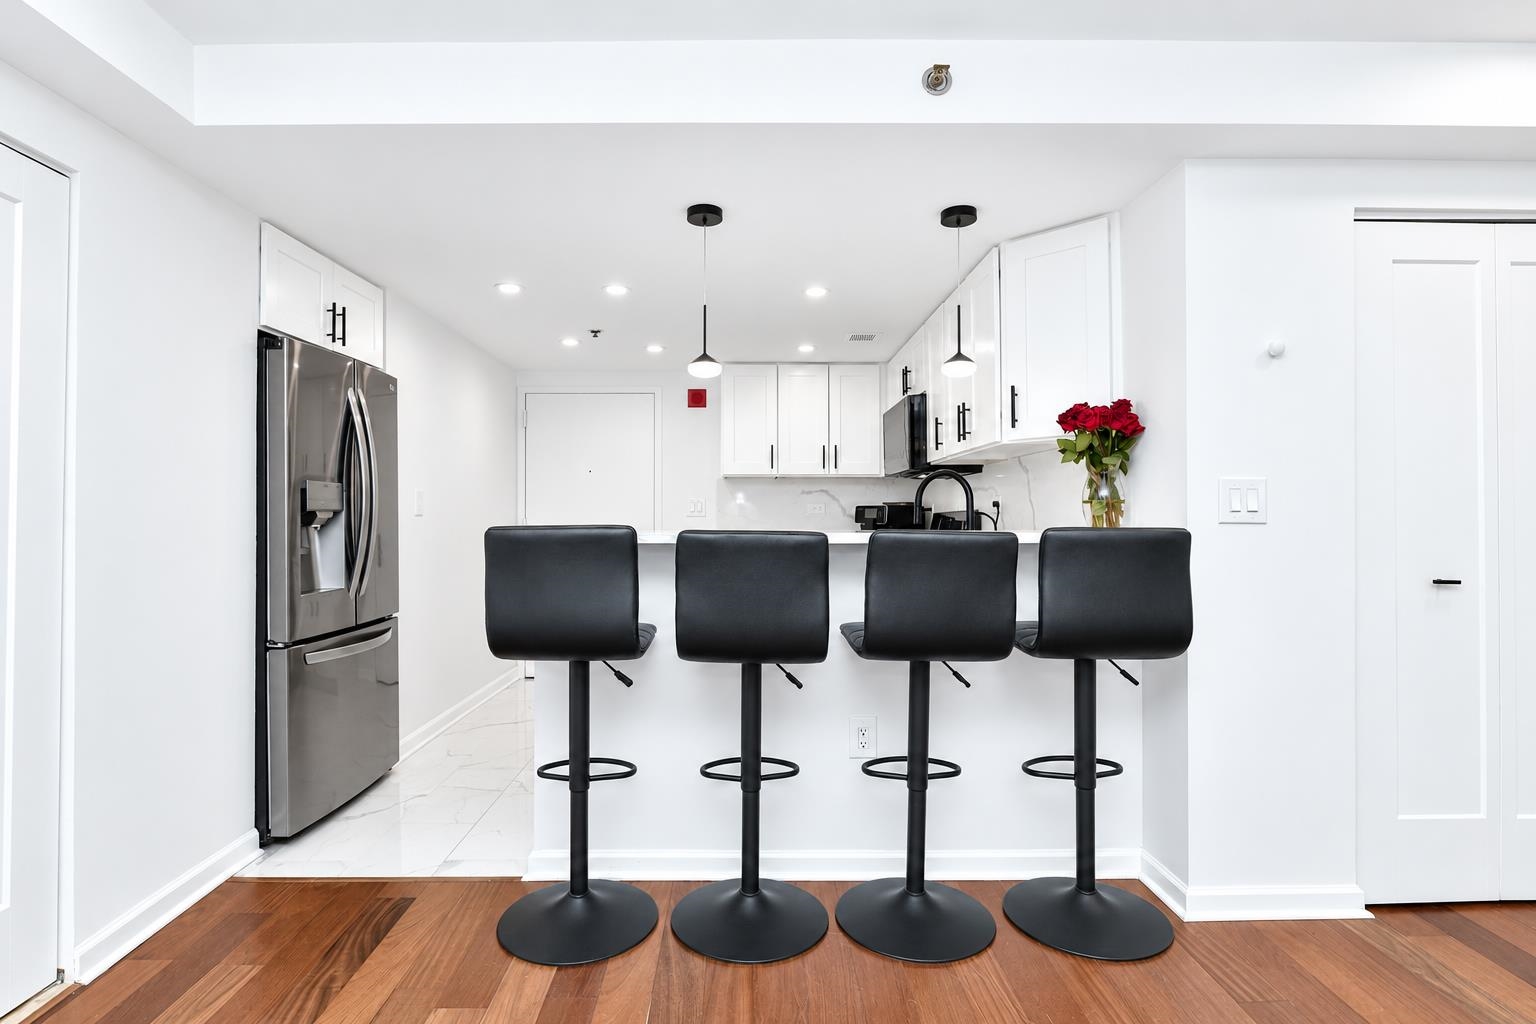
Modern white kitchen with a breakfast bar, four black stools, and stainless steel refrigerator.
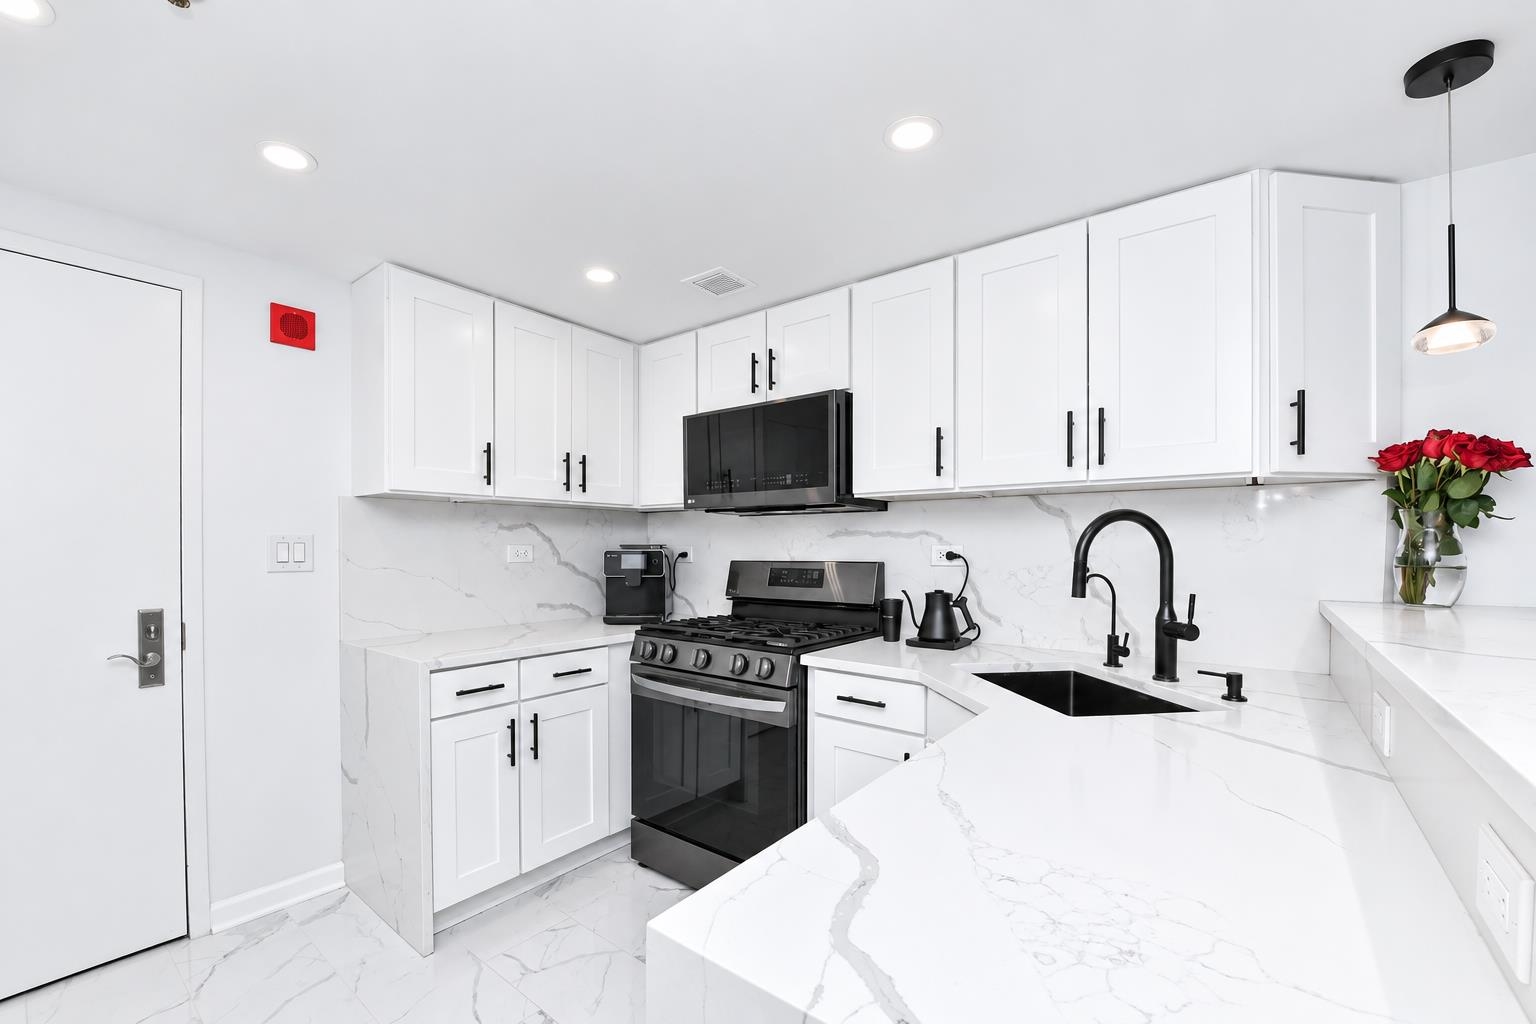
Modern white kitchen with marble-look counters, black appliances, and a large peninsula.
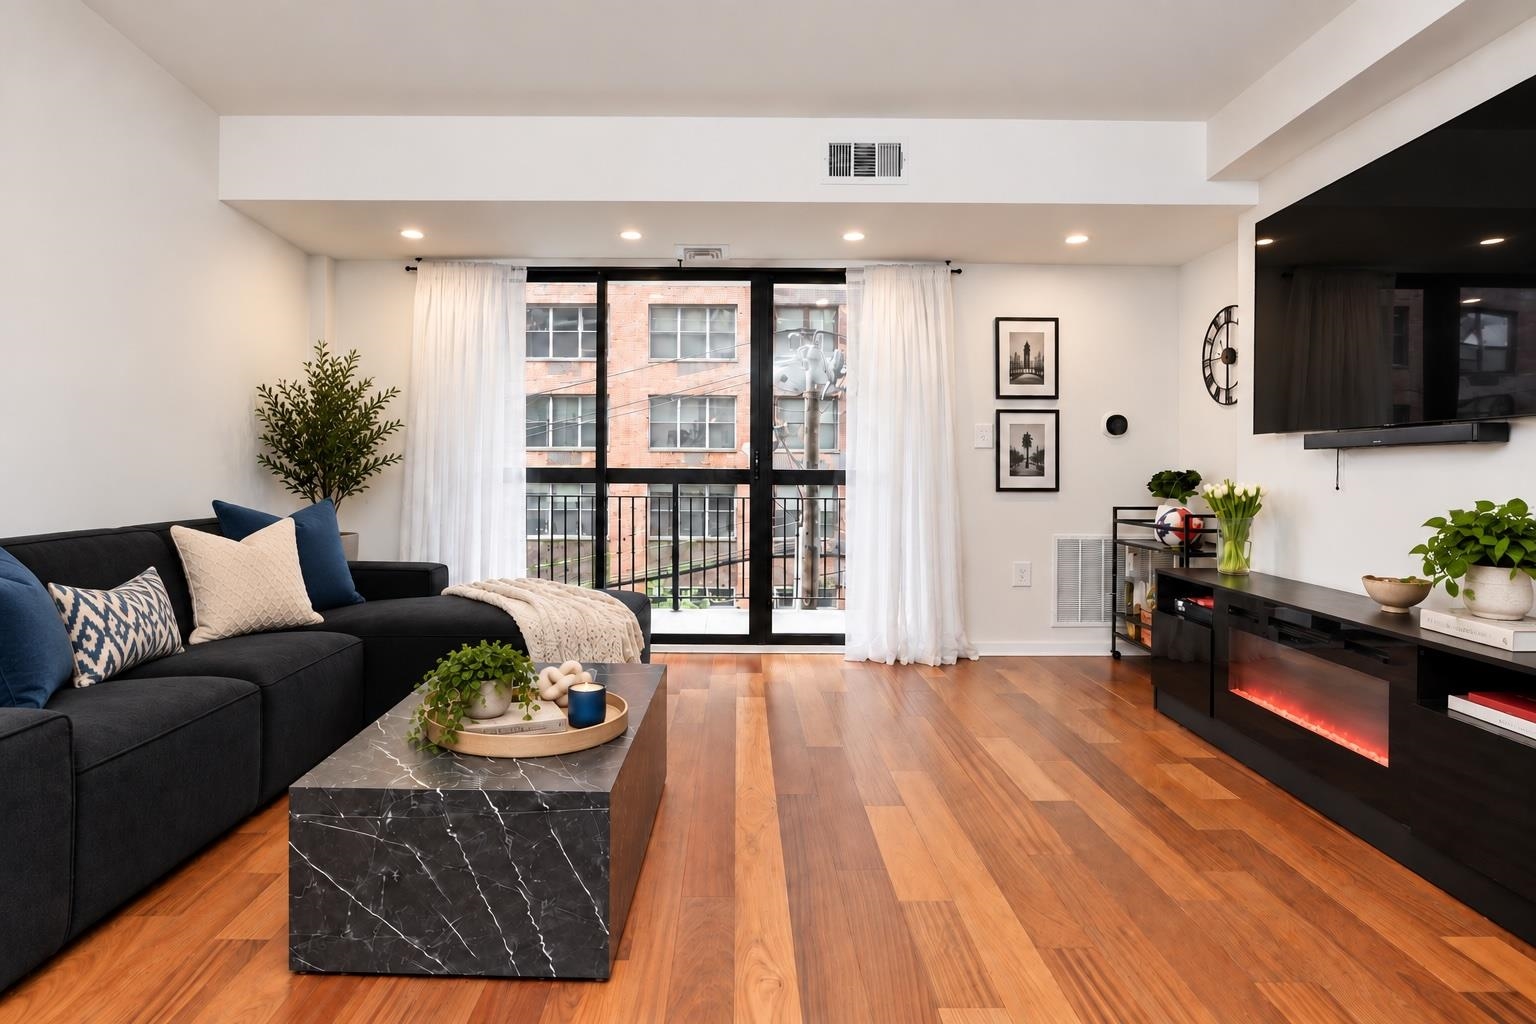
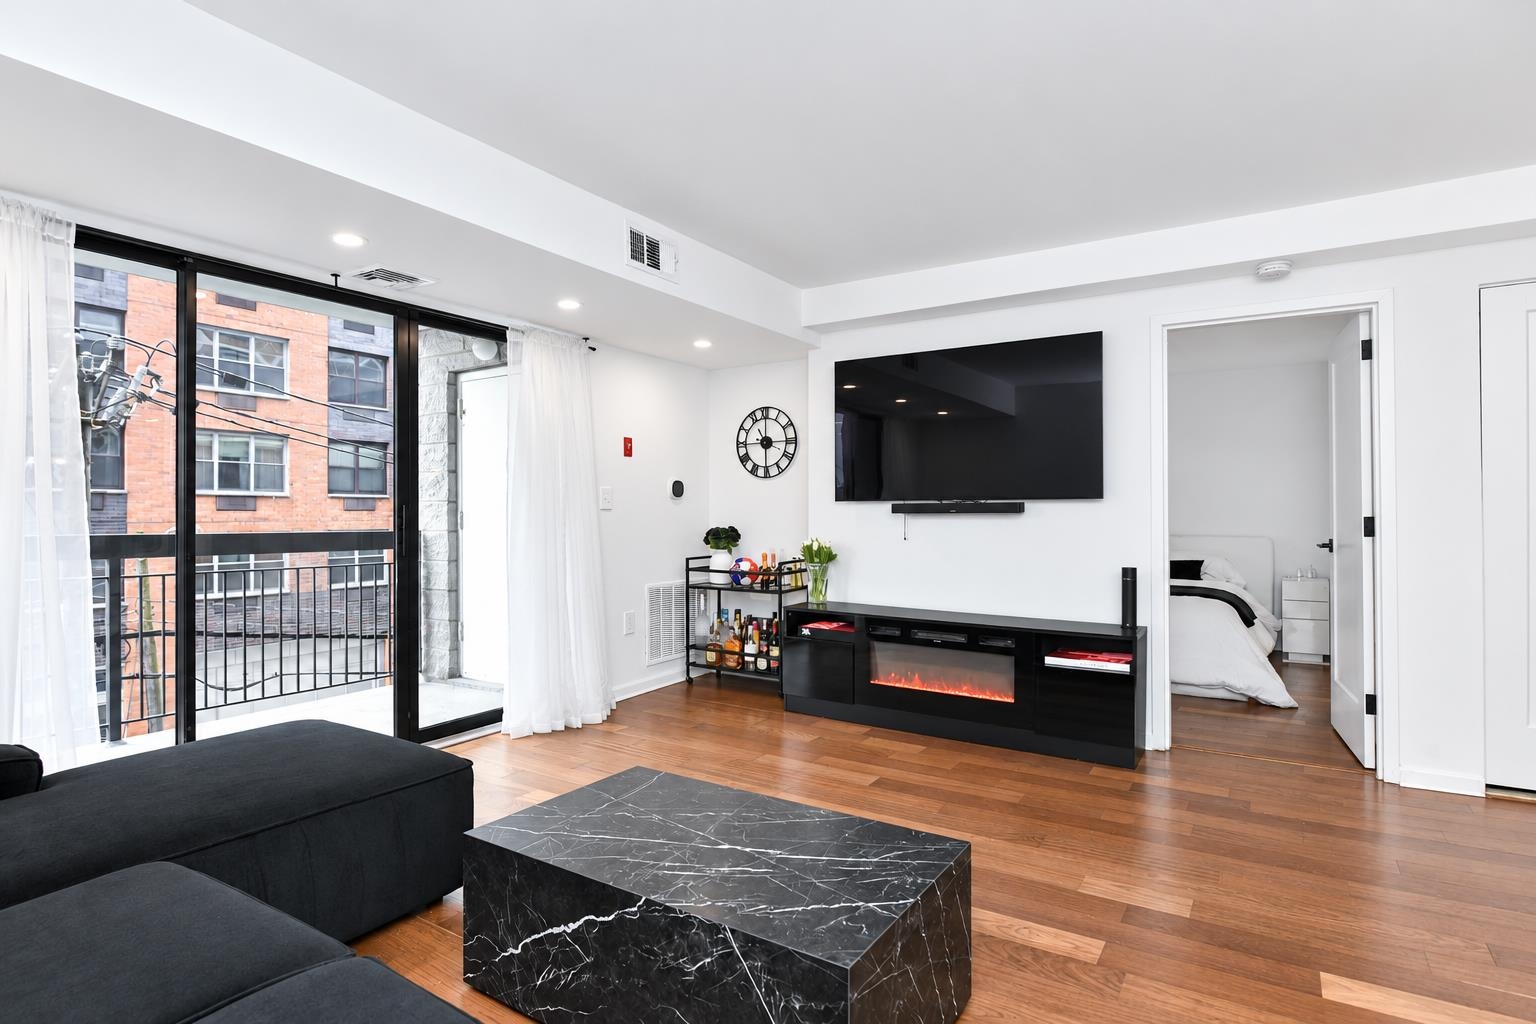
Staged living room with a dark sectional, marble-pattern coffee table, and balcony doors.
Living room with a black sectional, marble-look coffee table, electric fireplace, and sliding doors to a balcony.
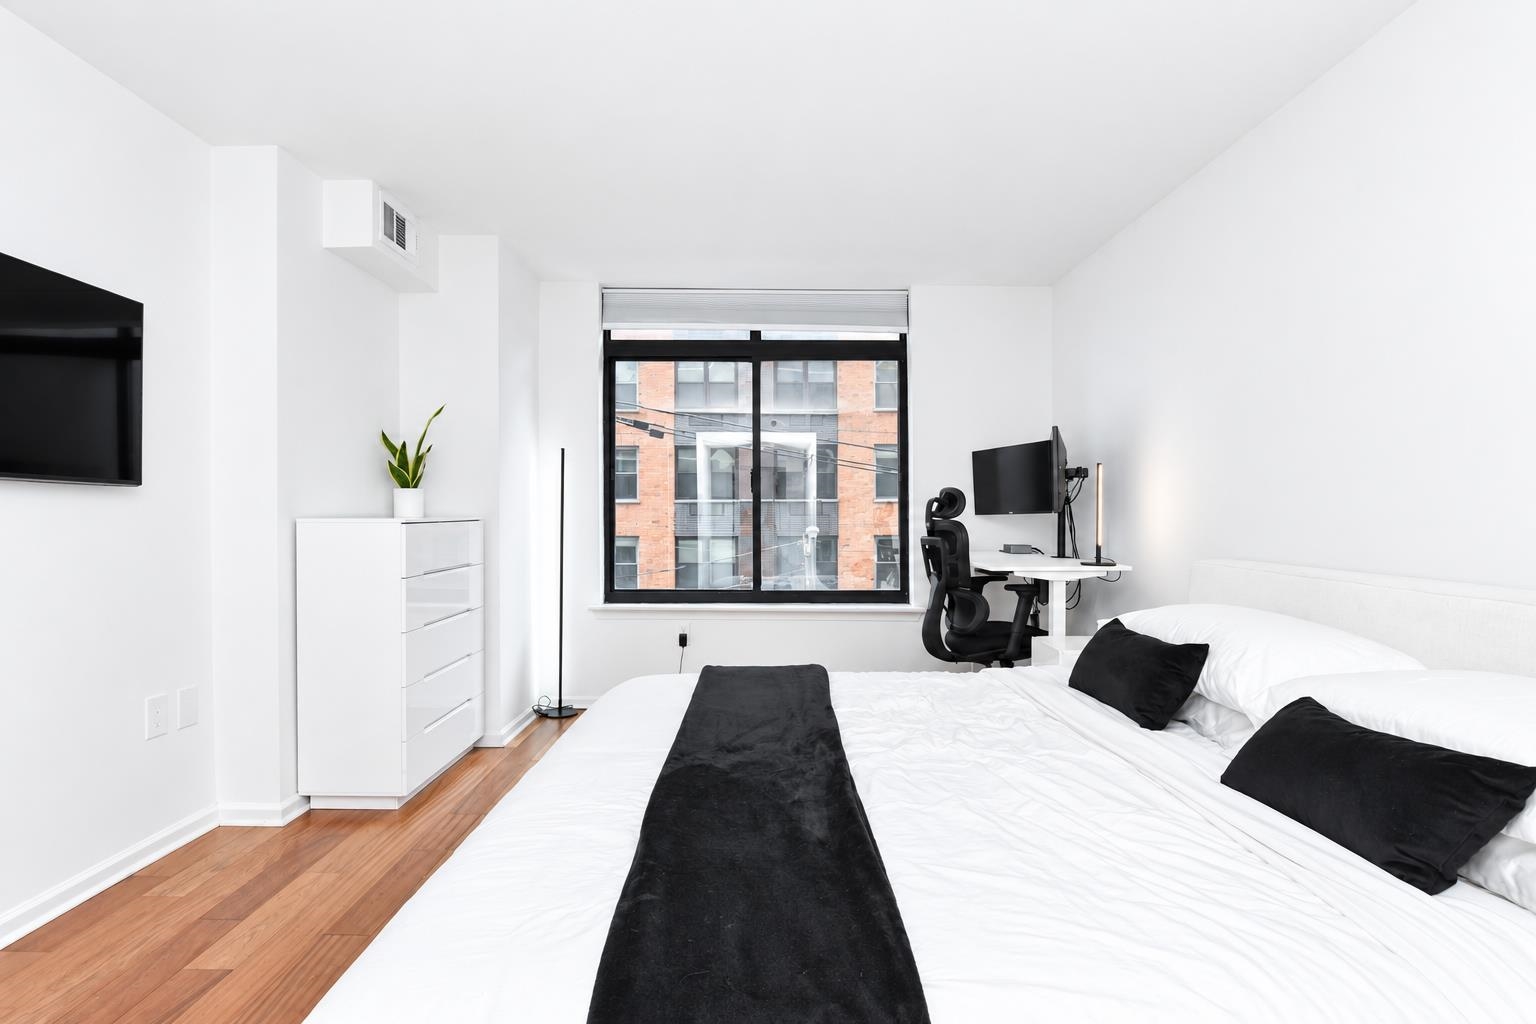
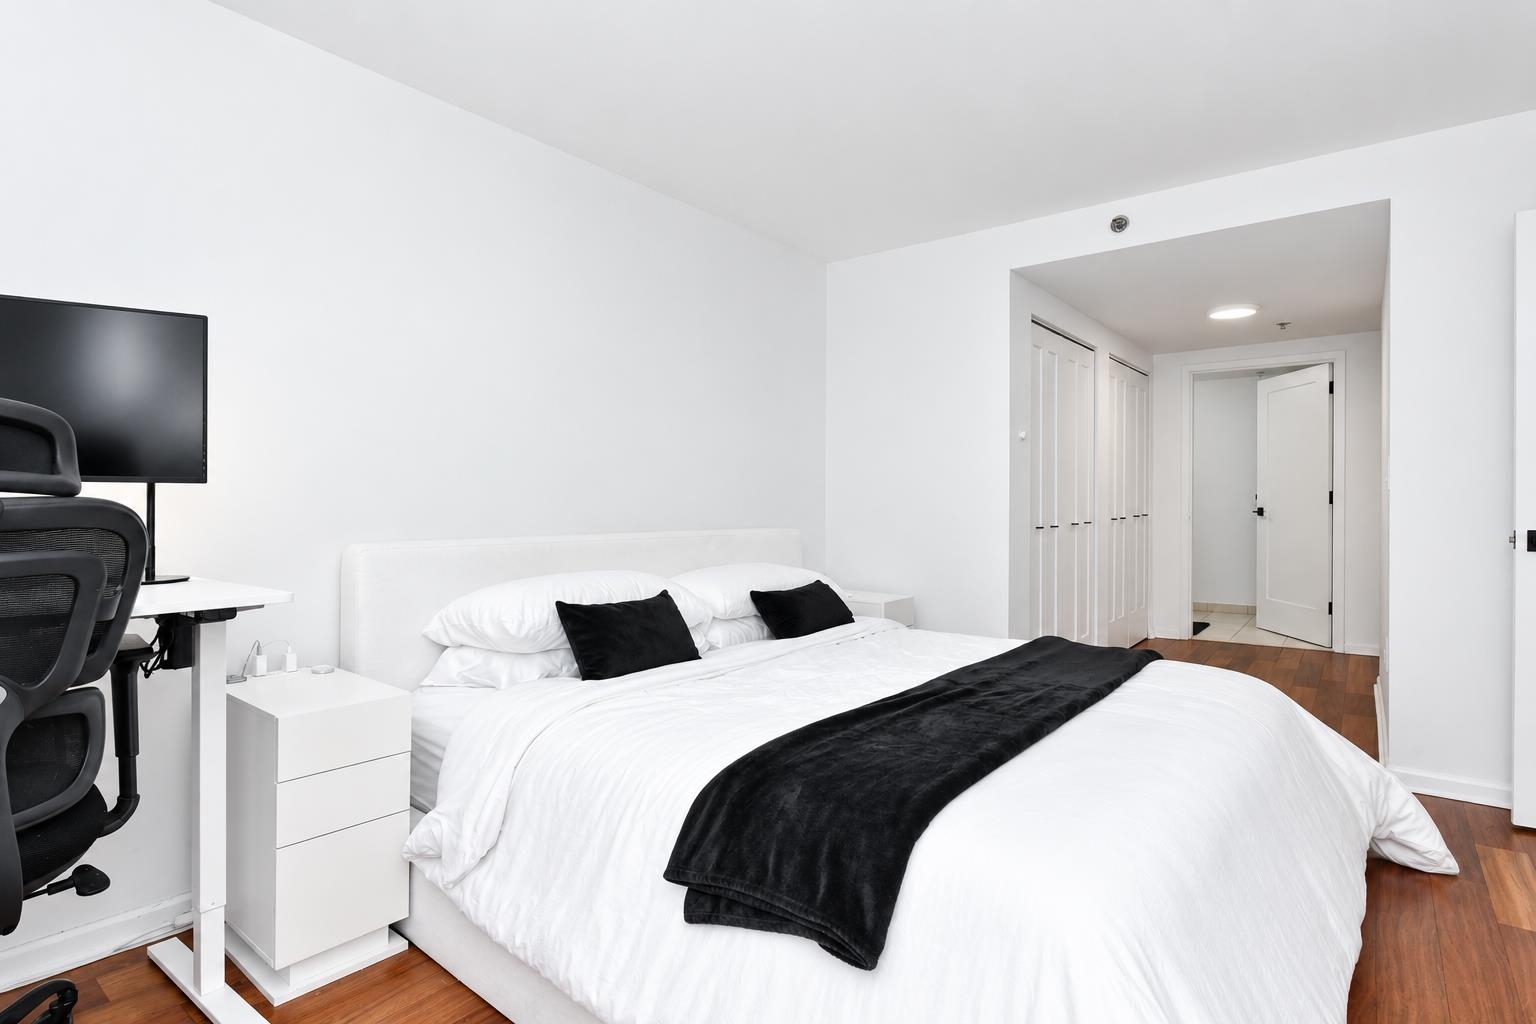
Bedroom with a white bed, black accents, and a desk beside a large window.
Bedroom with a white bed, black accents, hardwood floors, and a desk beside it.
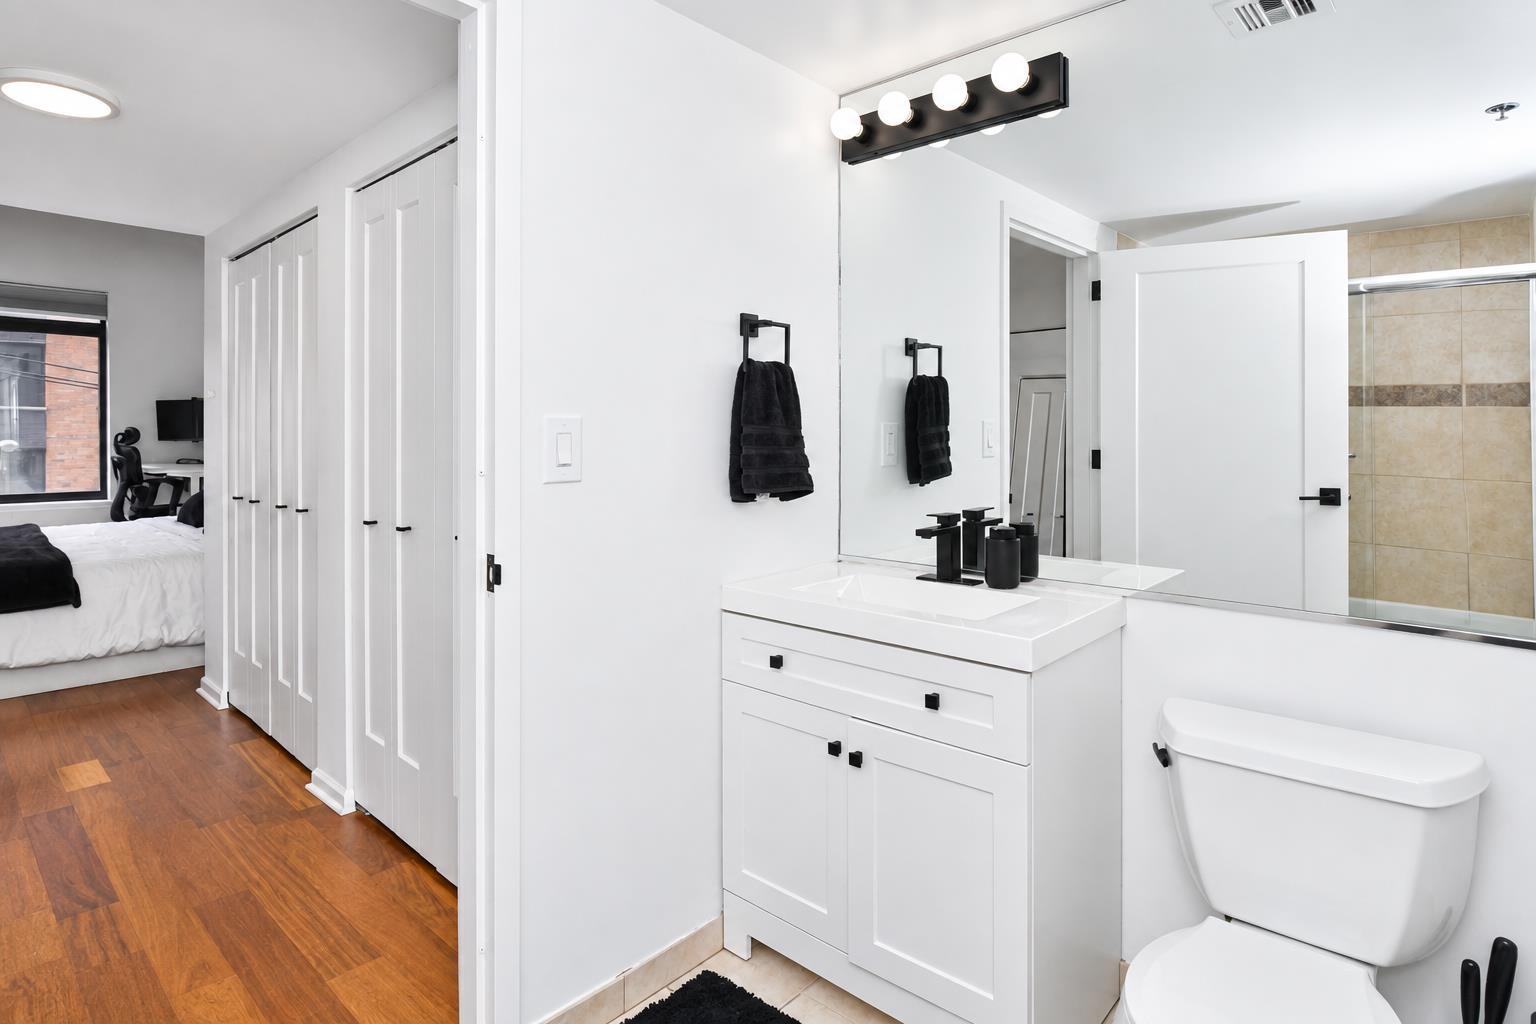
Modern bathroom with a white vanity, black fixtures, glass shower, and a view into the bedroom.
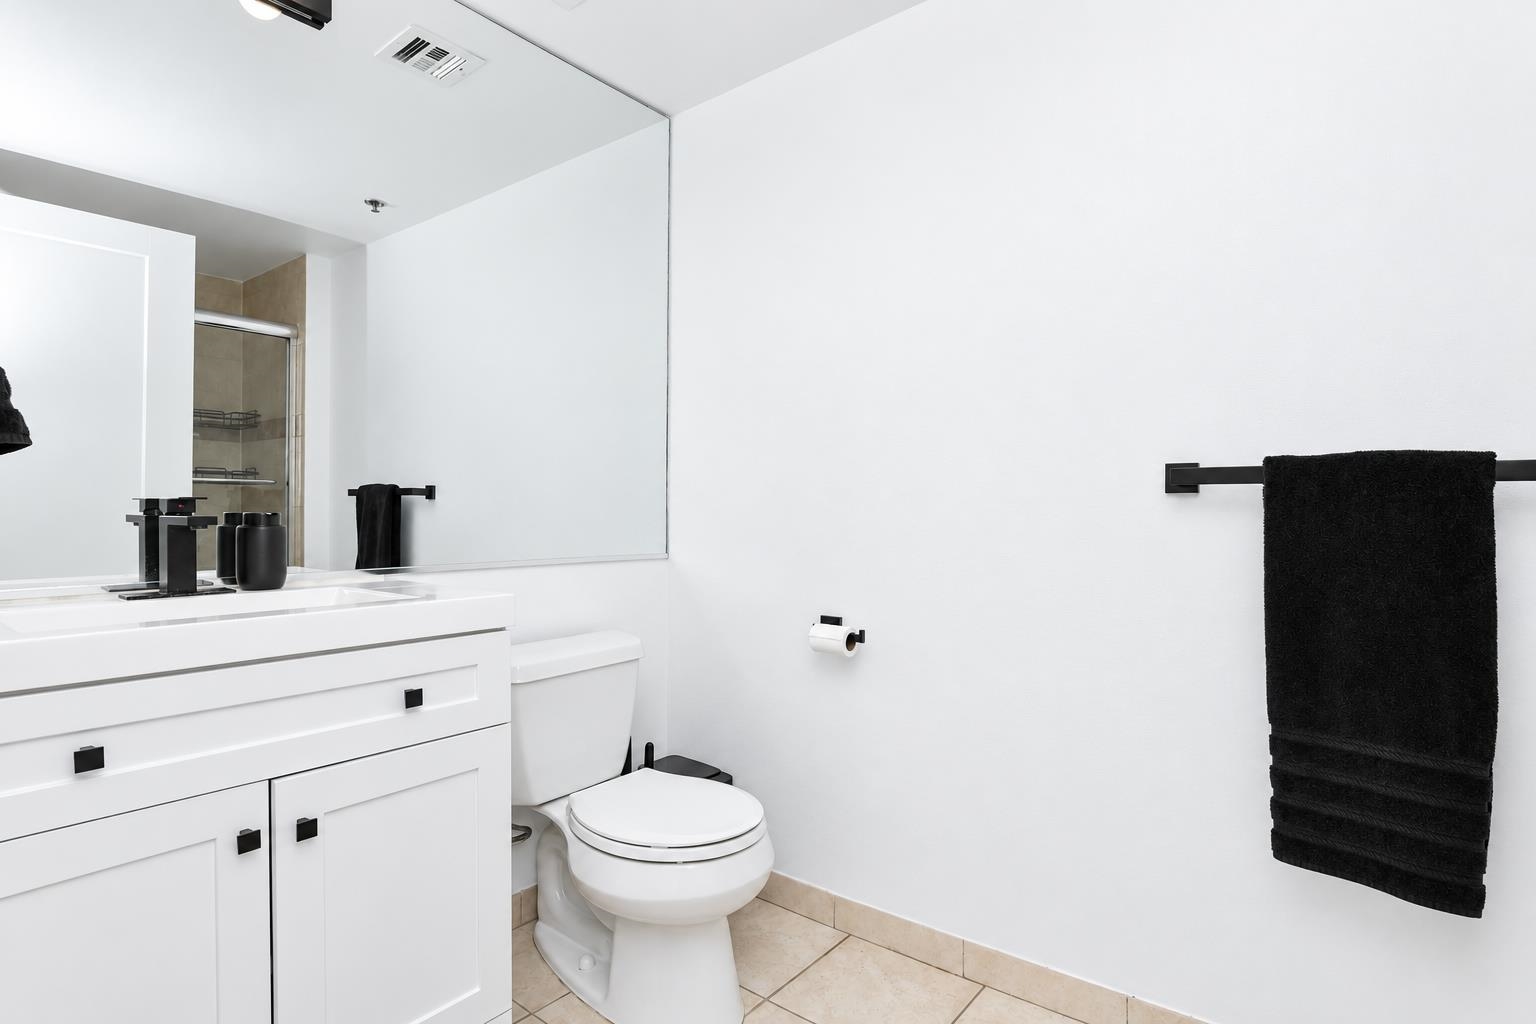
Bright bathroom with a white vanity, large mirror, and black towels.
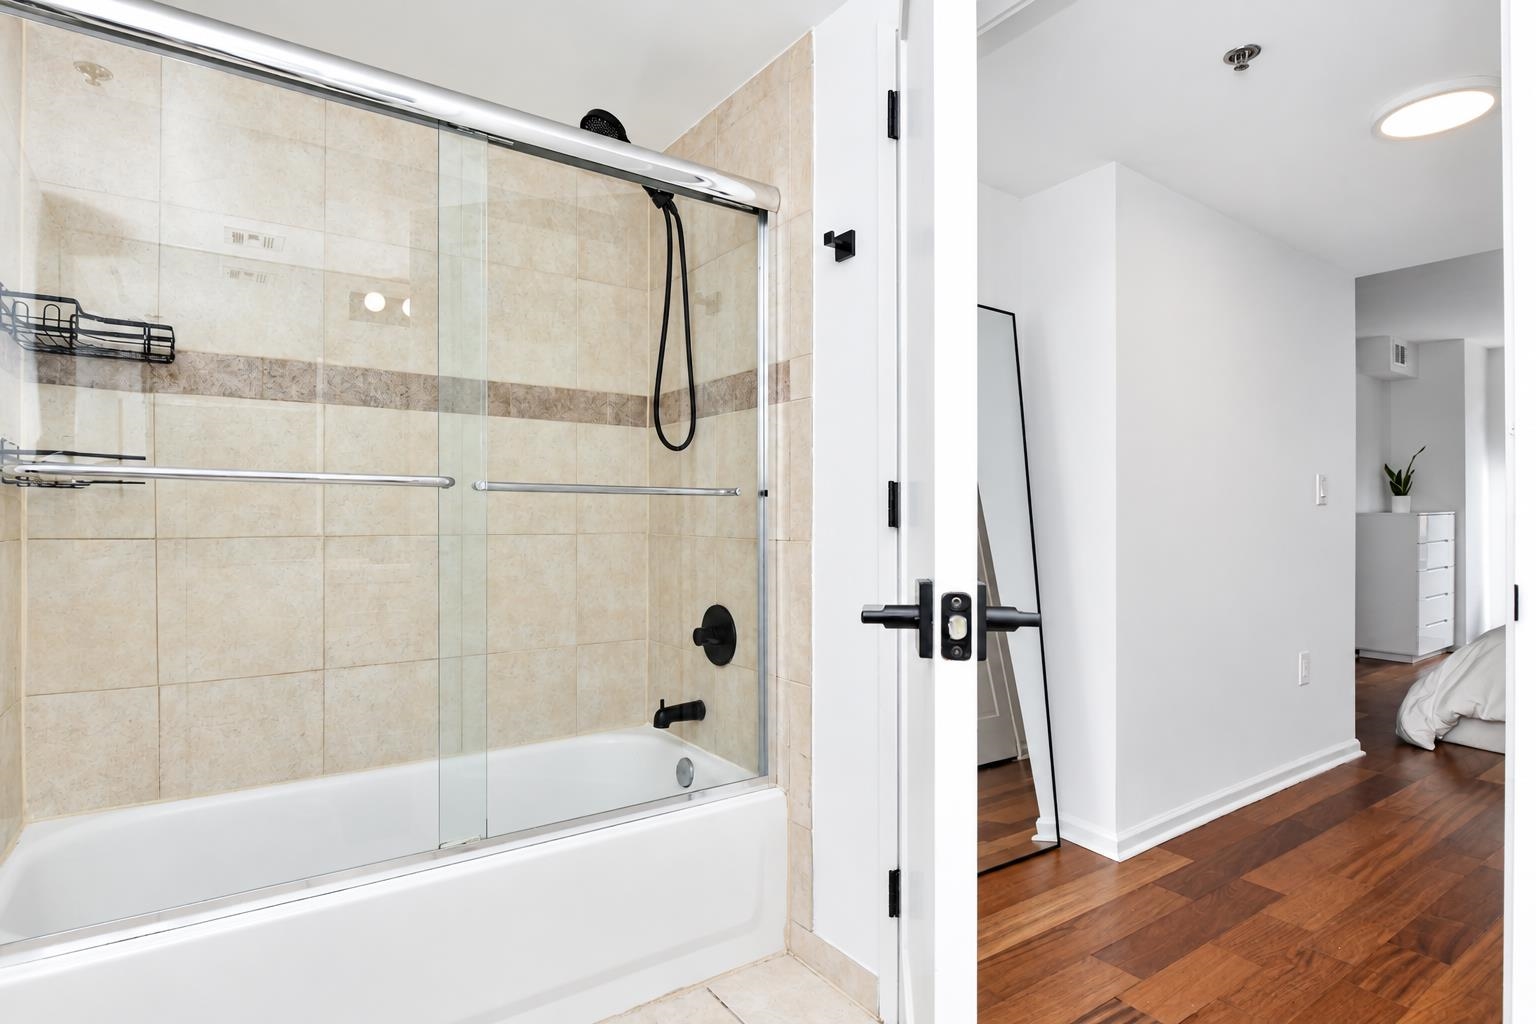
Bathroom with a glass-enclosed tub, beige tile, and black fixtures beside a hardwood-floored bedroom.
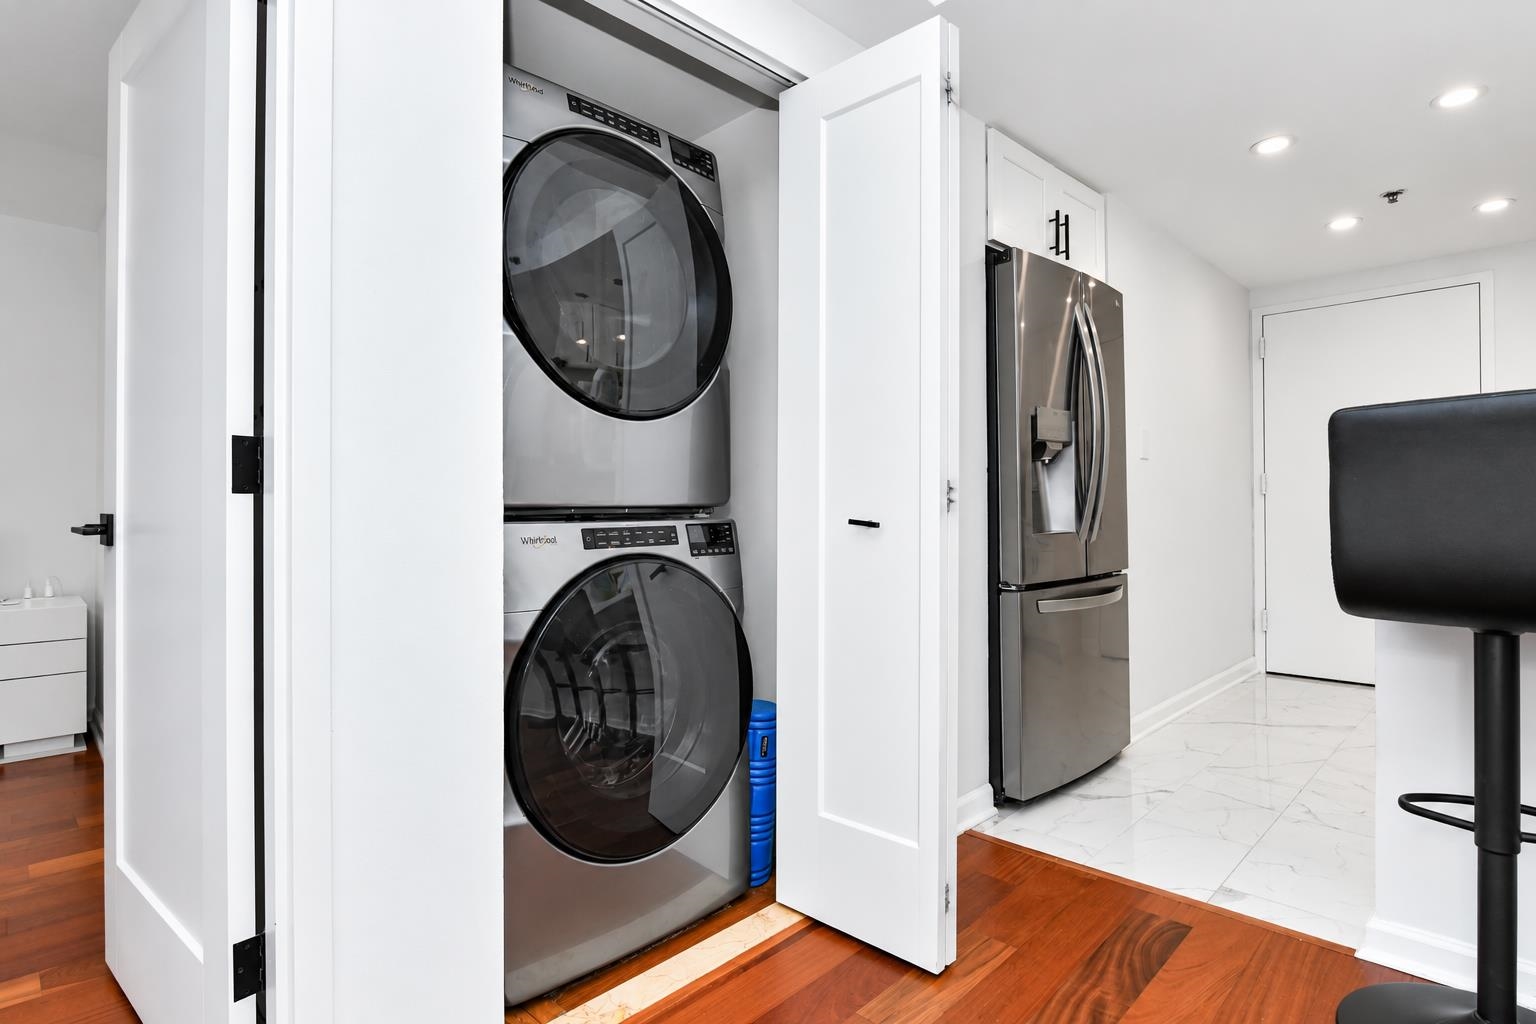
Stacked washer and dryer in an open closet beside a stainless steel refrigerator.
Living room with a black leather sofa and a desk facing a large window.
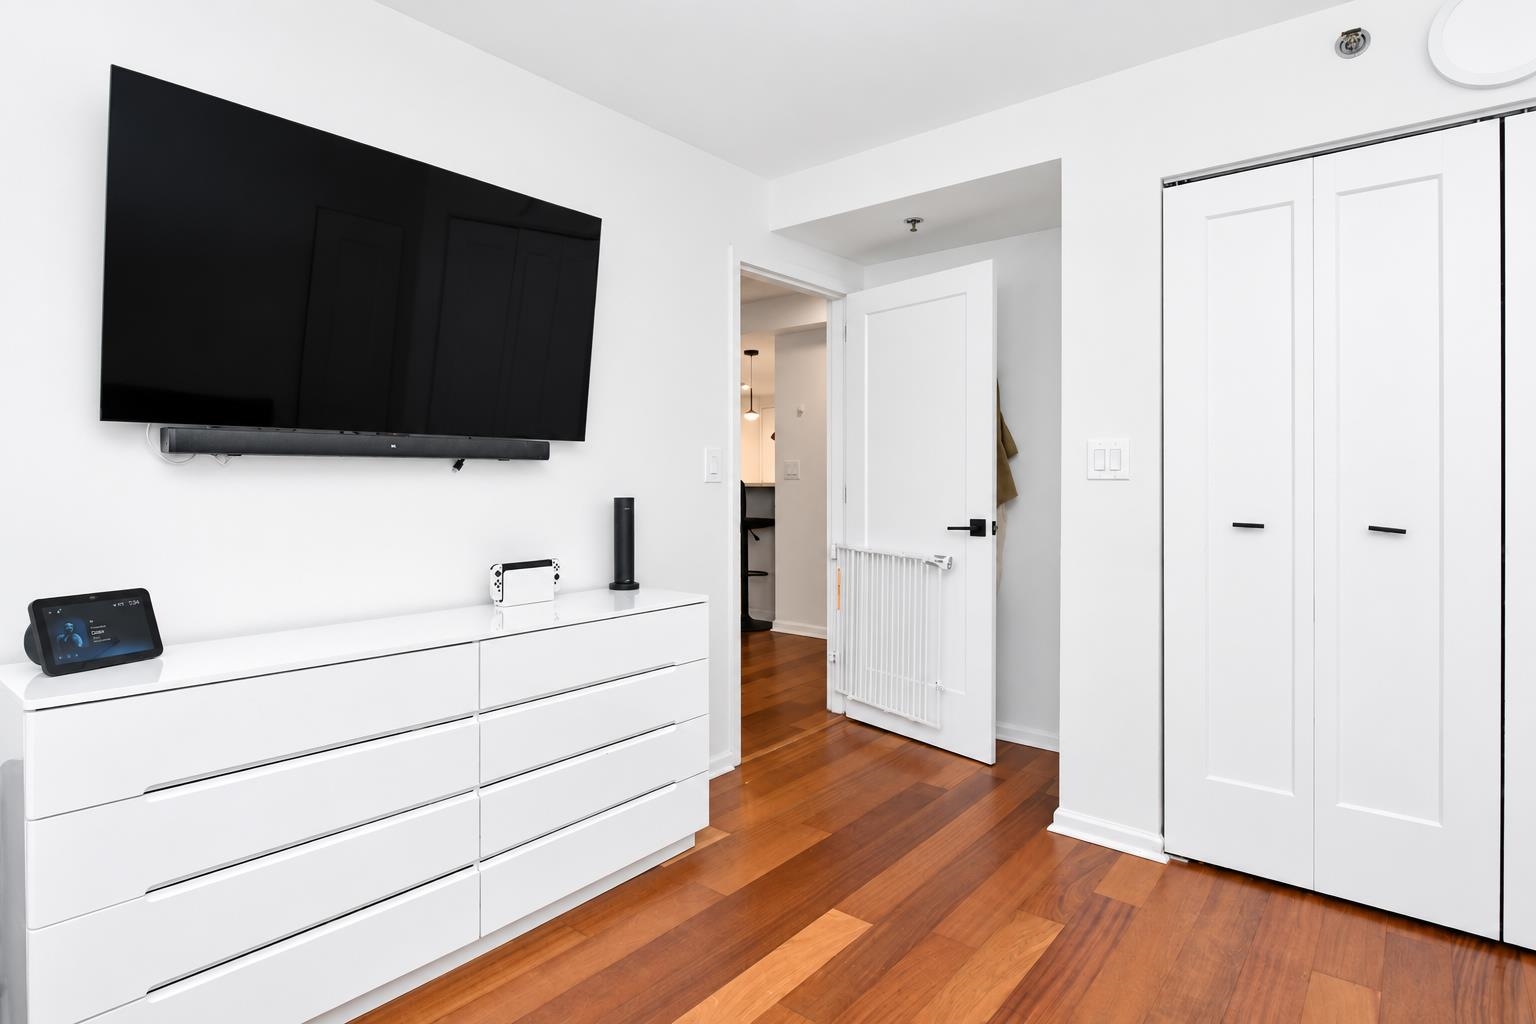
Bedroom with a wall-mounted TV, white dresser and closet doors, and warm hardwood floors.
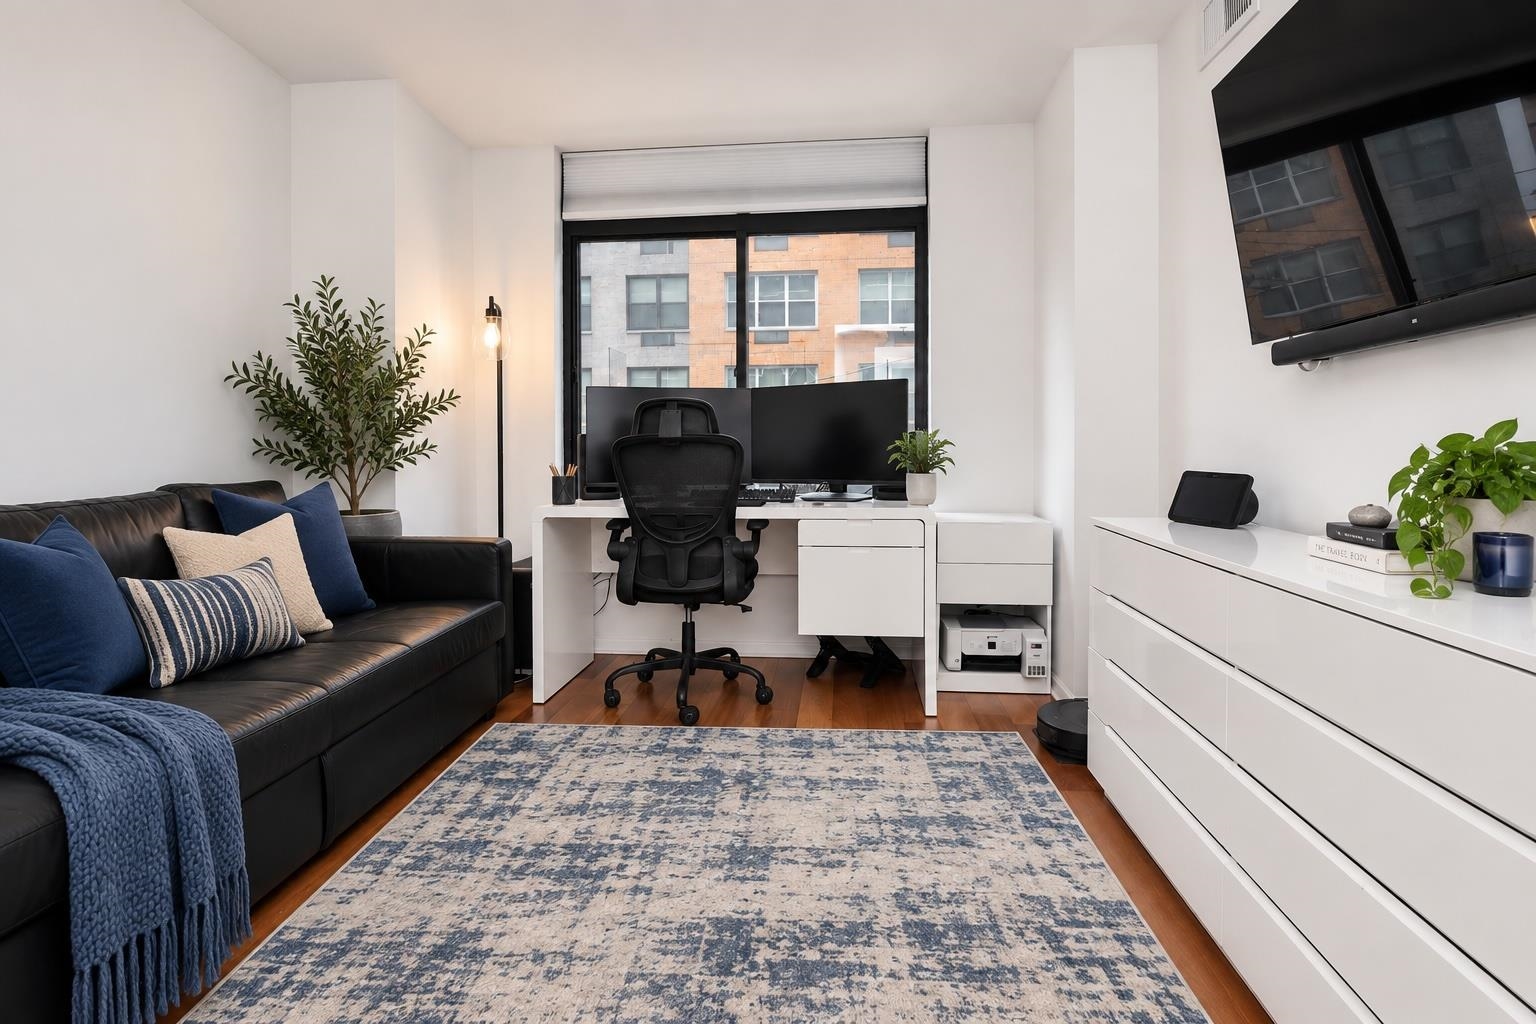
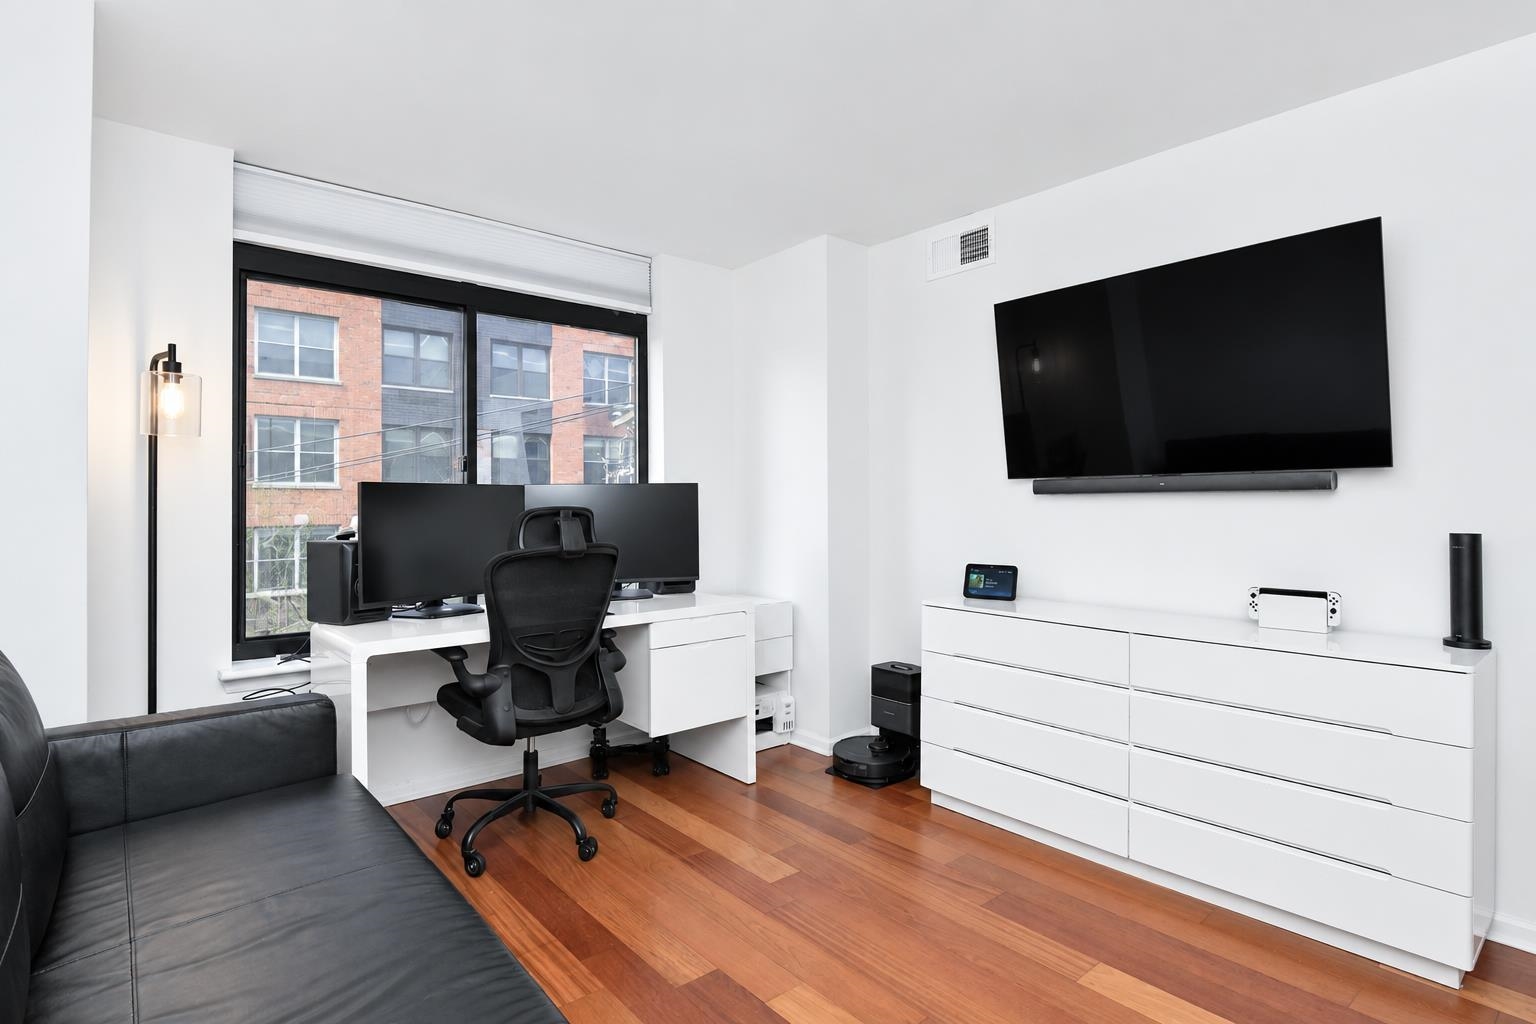
Home office and lounge with dual monitors, a black sofa, and a wall-mounted television.
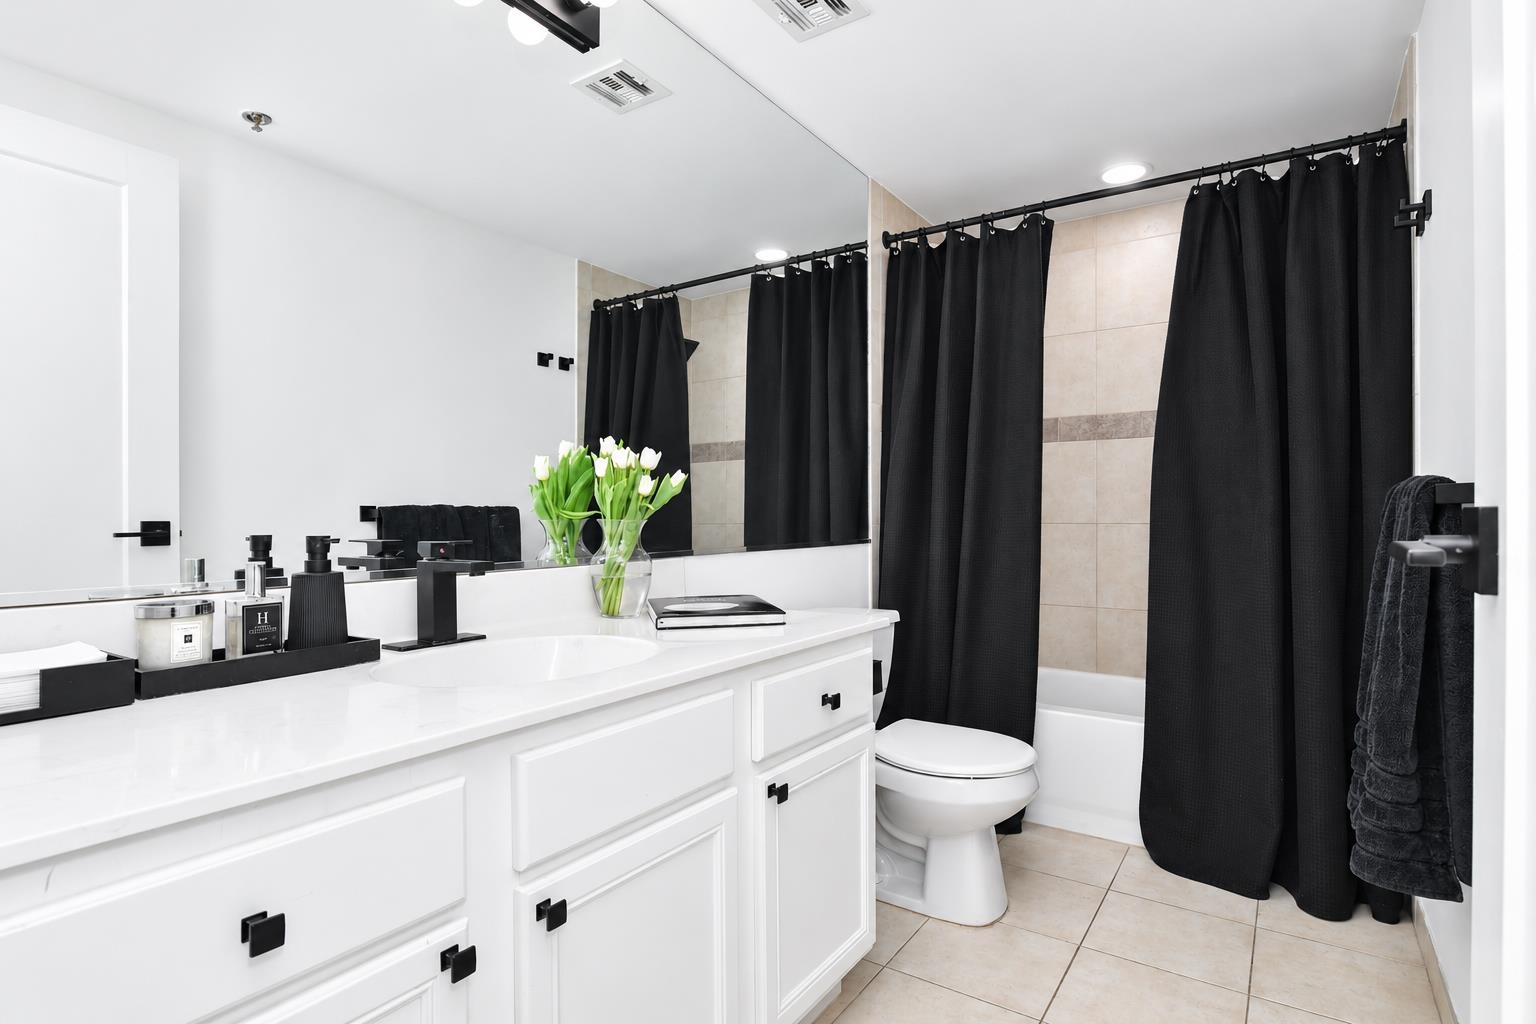
Bathroom with a long white vanity, mirrored wall, and black curtains around the tiled bathtub.
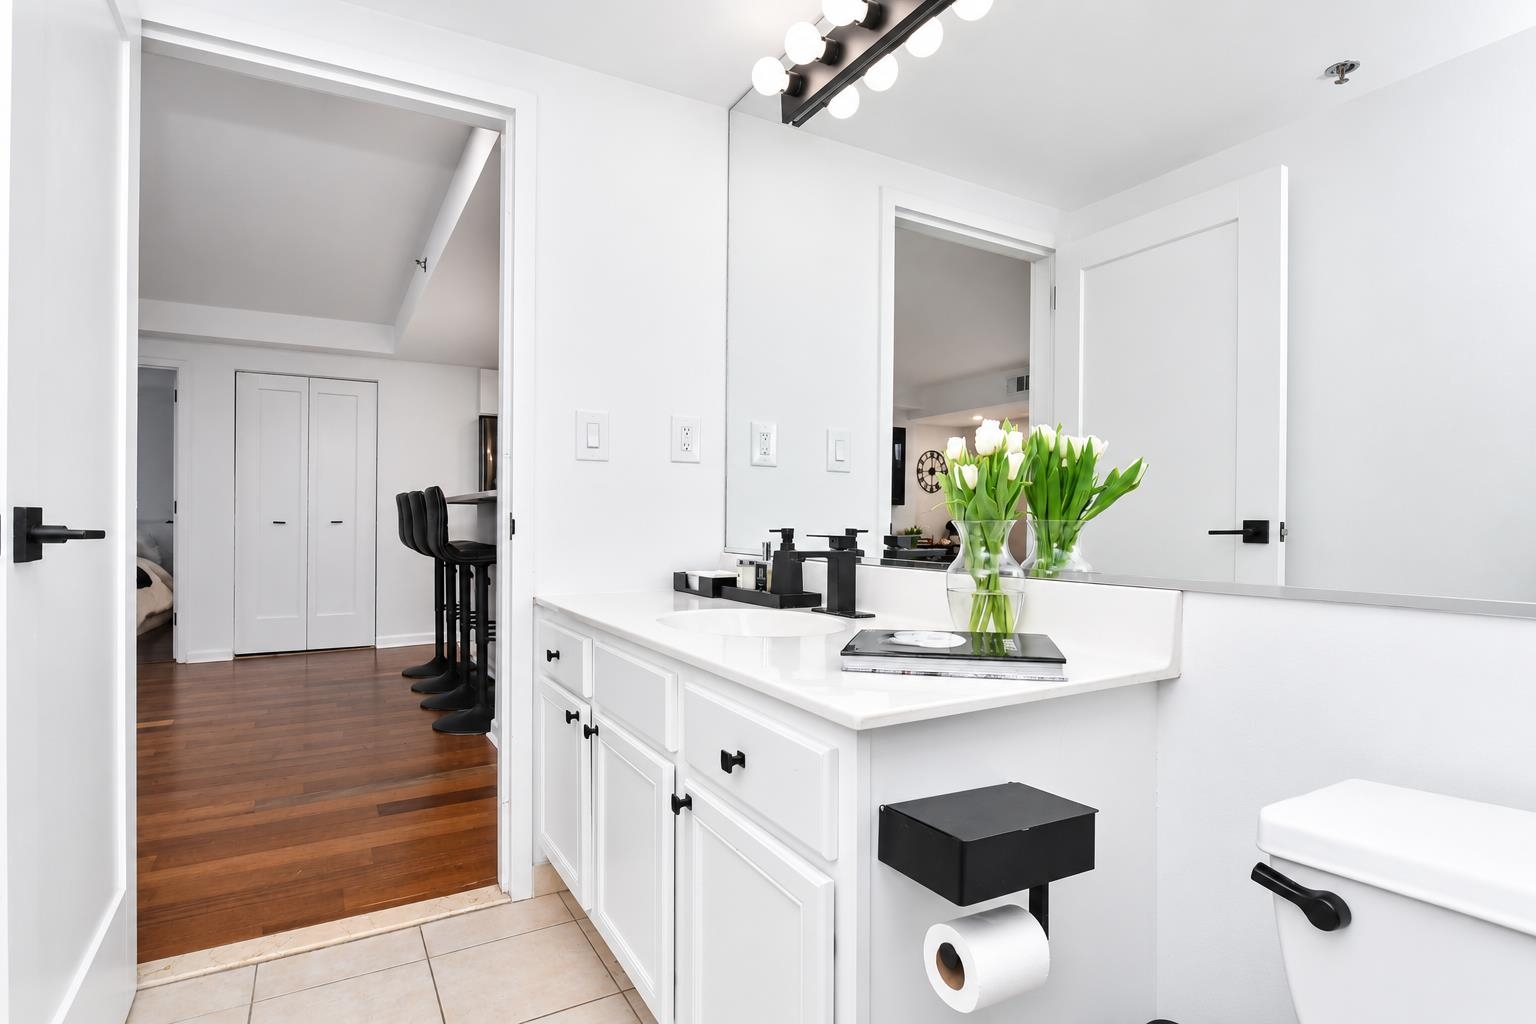
White bathroom vanity with a large mirror, black fixtures, and tulips on the counter.
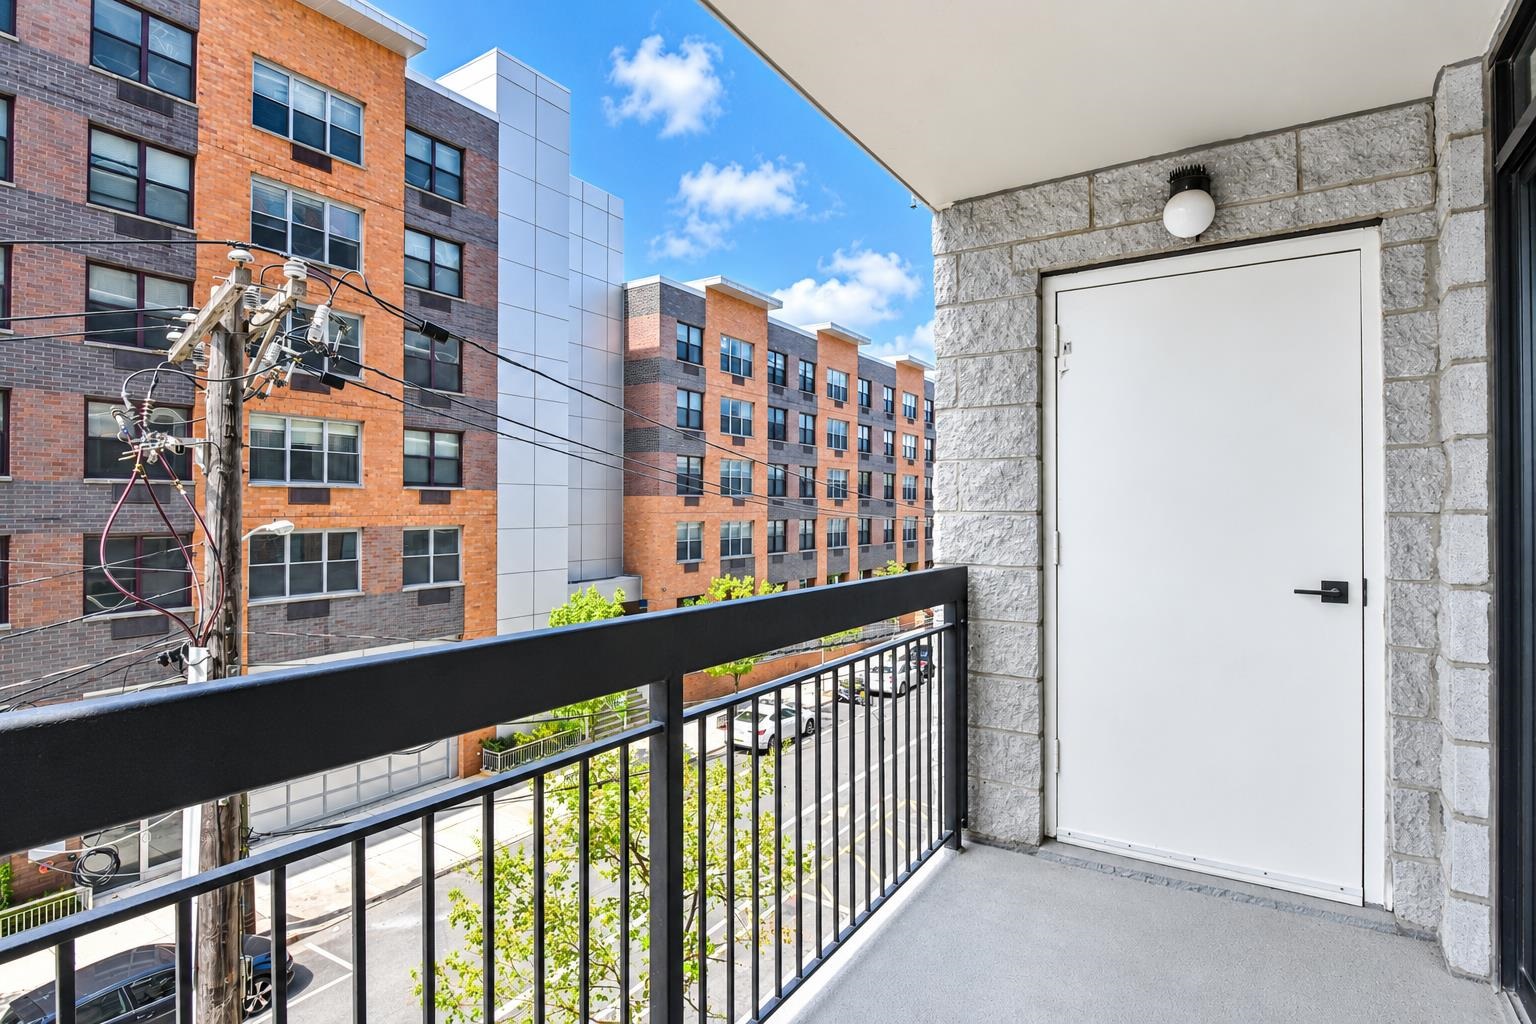
Apartment balcony with black railing overlooking neighboring brick buildings.
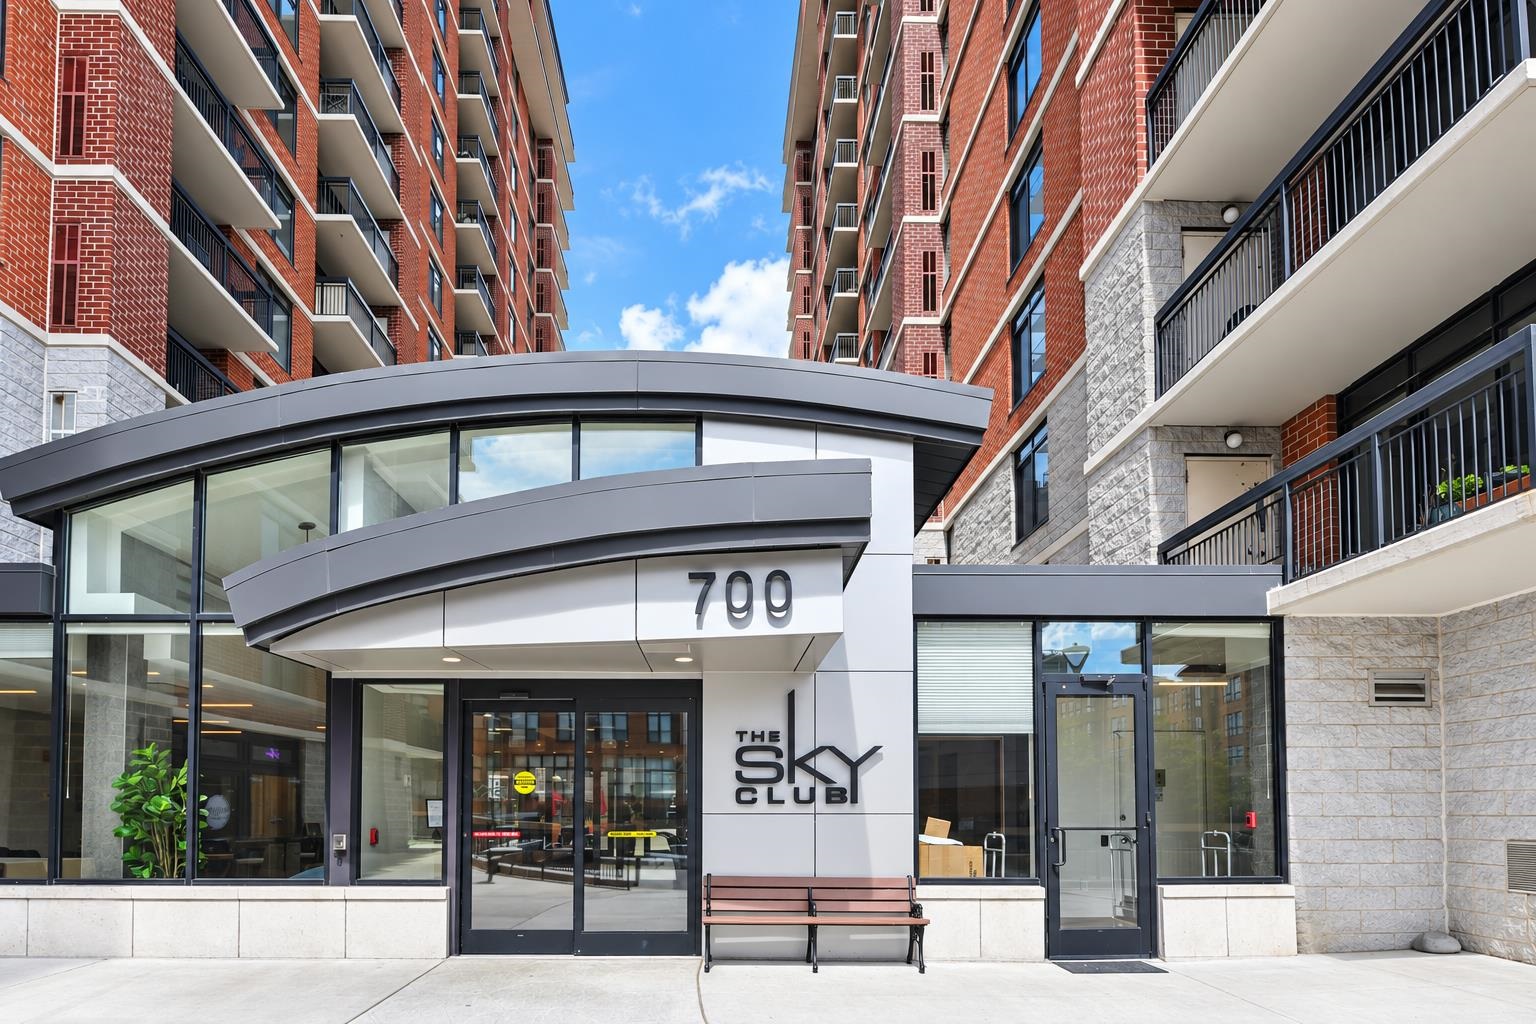
Apartment building entrance with glass lobby, red-brick balconies, and “700” and “THE SKY CLUB” signage.
Building lobby reception desk with a greenery wall bearing The Sky Club sign.
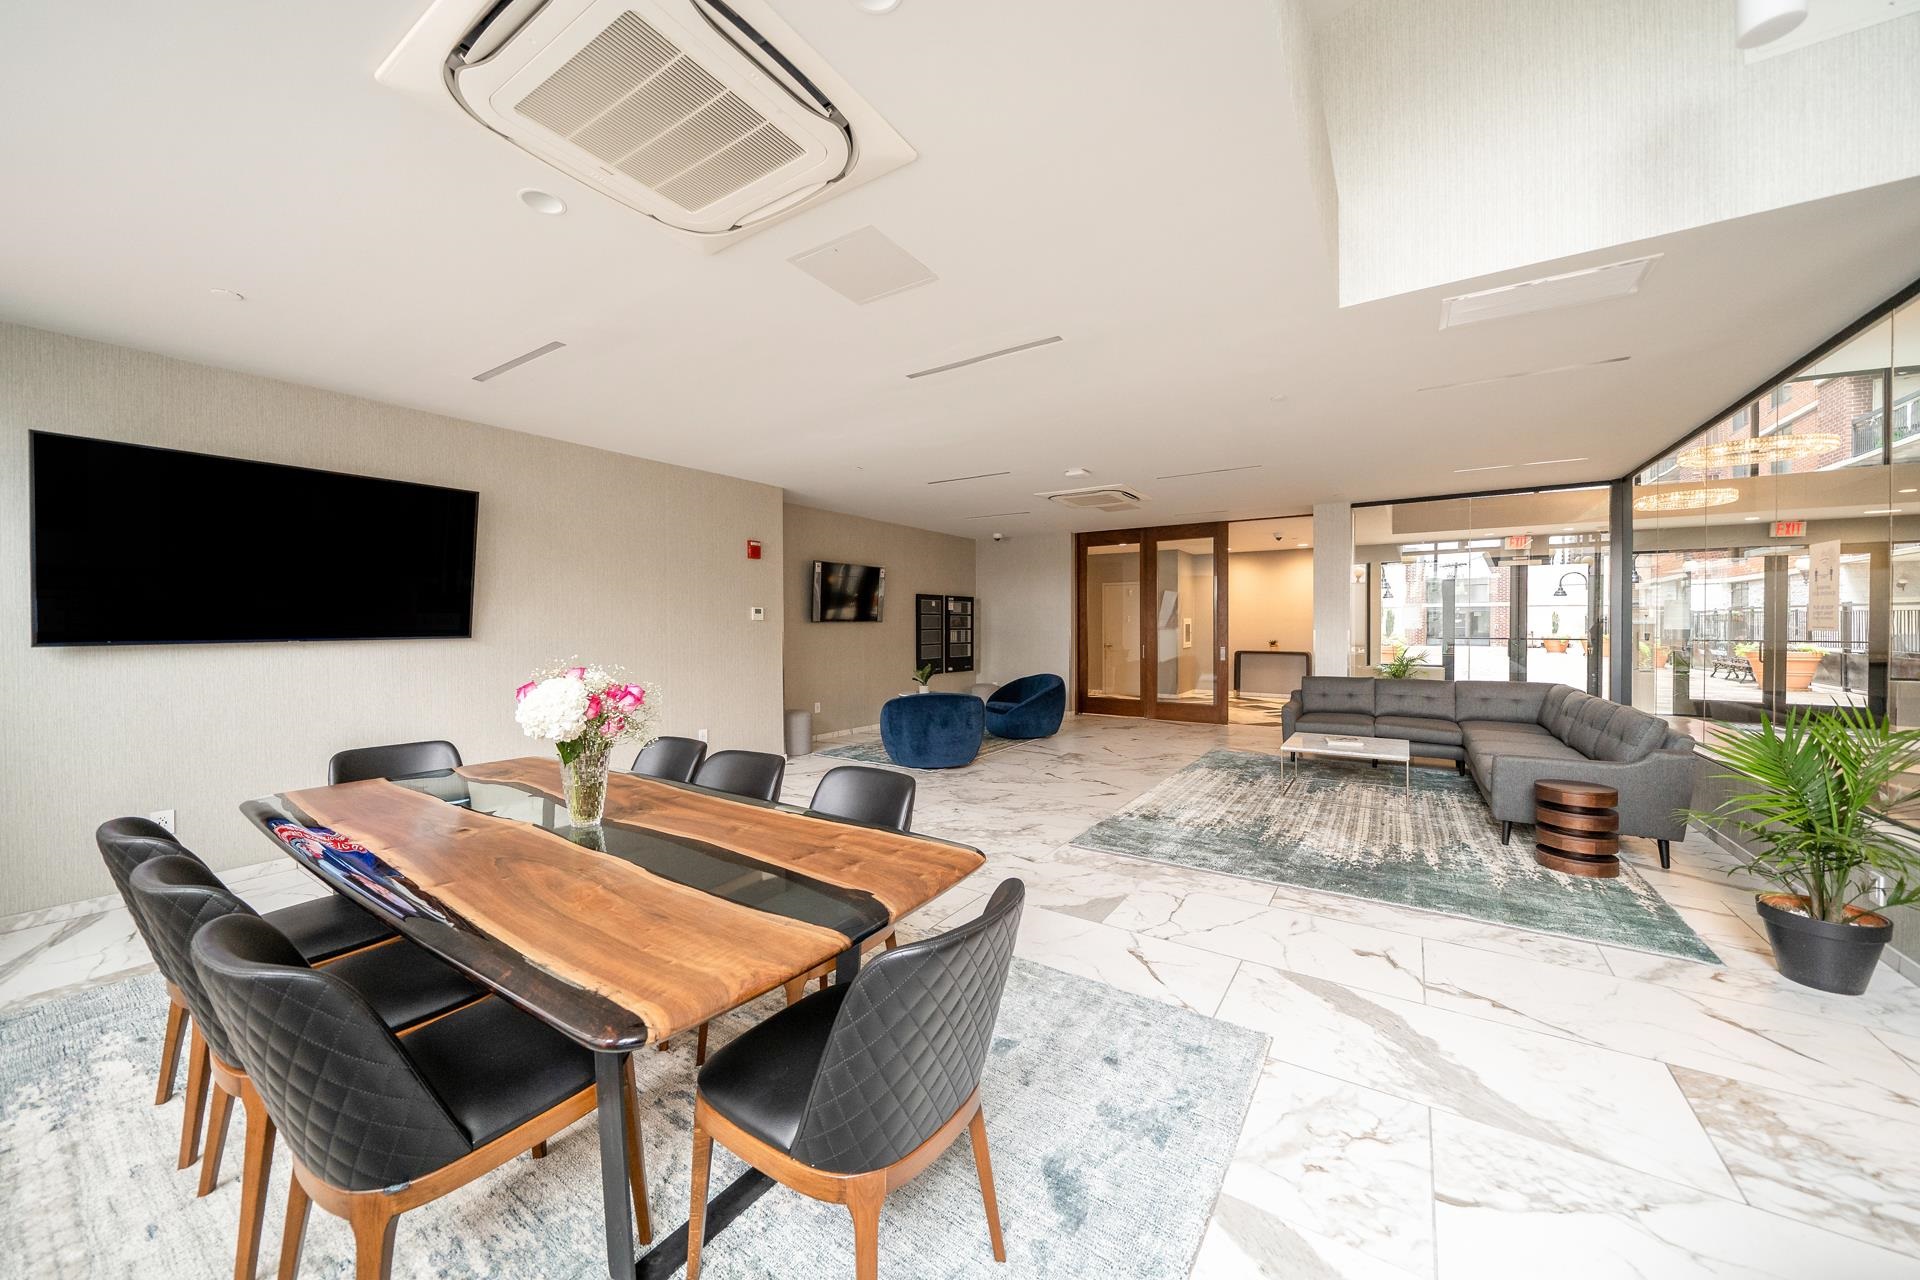
Building lounge with a long conference table, gray sectional sofa, and floor-to-ceiling windows.
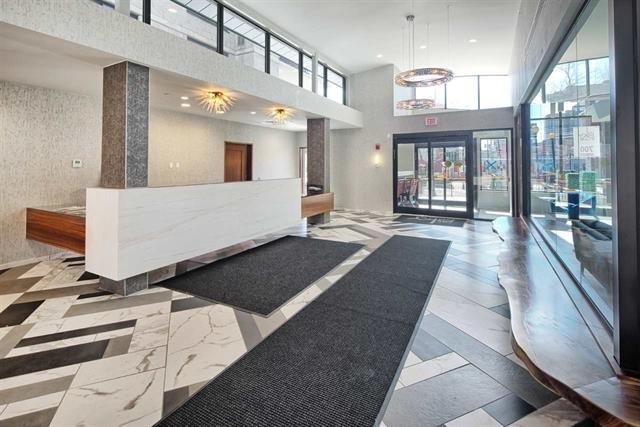
Condominium lobby with a white reception desk, double-height ceiling, and geometric marble flooring.
SEE ALL PHOTOS
Modern white kitchen with marble-look counters, stainless steel appliances, and wood flooring in the adjoining room.
Modern white kitchen with a breakfast bar, four black stools, and stainless steel refrigerator.
Modern white kitchen with marble-look counters, black appliances, and a large peninsula.
Staged living room with a dark sectional, marble-pattern coffee table, and balcony doors.
Living room with a black sectional, marble-look coffee table, electric fireplace, and sliding doors to a balcony.
Bedroom with a white bed, black accents, and a desk beside a large window.
Bedroom with a white bed, black accents, hardwood floors, and a desk beside it.
Modern bathroom with a white vanity, black fixtures, glass shower, and a view into the bedroom.
Bright bathroom with a white vanity, large mirror, and black towels.
Bathroom with a glass-enclosed tub, beige tile, and black fixtures beside a hardwood-floored bedroom.
Stacked washer and dryer in an open closet beside a stainless steel refrigerator.
Living room with a black leather sofa and a desk facing a large window.
Bedroom with a wall-mounted TV, white dresser and closet doors, and warm hardwood floors.
Home office and lounge with dual monitors, a black sofa, and a wall-mounted television.
Bathroom with a long white vanity, mirrored wall, and black curtains around the tiled bathtub.
White bathroom vanity with a large mirror, black fixtures, and tulips on the counter.
Apartment balcony with black railing overlooking neighboring brick buildings.
Apartment building entrance with glass lobby, red-brick balconies, and “700” and “THE SKY CLUB” signage.
Building lobby reception desk with a greenery wall bearing The Sky Club sign.
Building lounge with a long conference table, gray sectional sofa, and floor-to-ceiling windows.
Condominium lobby with a white reception desk, double-height ceiling, and geometric marble flooring.
Leased

700 1ST ST Unit: 3T

700 1ST ST Unit: 3T, Hoboken, NJ 07030

$4,500/month
Beautifully renovated 2-bedroom, 2-bath home in the luxury Sky Club building. Two spacious bedrooms are thoughtfully positioned at opposite ends of the home, offering added privacy, generous closet space, and an en-suite bath in the primary bedroom. The open kitchen features stainless steel appliances, gorgeous granite countertops, and a breakfast bar perfect for casual dining. Additional highlights include an in-unit washer and dryer and new hardwood floors throughout. Enjoy the outside to your private balcony. The Sky Club offers 24-hour concierge service and a complimentary shuttle to and from the PATH. Garage parking is available for an additional fee. Conveniently located near light rail, buses, grocery store, schools, daycares, parks, dining, and more. Come experience all that the wonderful Sky Club community has to offer!

2
beds

2
baths

1,019 Sq.Ft. LIVING AREA

Brenda Wolfe

Brenda Wolfe

Features & Amenities

Interior

  • total bedrooms2
  • Total bathrooms2
  • full bathrooms2
  • Flooring Hardwood Floor
  • APPLIANCES Dishwasher, Microwave, Refrigerator, Washer/Dryer, Oven/Range Gas
  • other interior Features Terrace, Hardwood Floor

Area & Lot

  • Status Leased
  • Date Leased November 1, 2026
  • Living Area1,019 Sq.Ft.
  • MLS® ID260017929
  • TypeCondo
  • NeighborhoodHoboken
  • Architecture StylesContemporary, Multi-Level

Exterior

  • lot featuresNear Train, Near Shopping, Near Bus, Near Parks, Near Schools, Near Path
  • parkingOther-See Remarks
  • HEAT TYPEGas
  • AIR CONDITIONINGA/C Central

Financial

  • Lease Price$4,500/mo
  • HOA $4,500

Hoboken

Explore

Your Dream Home Awaits

Looking to buy, sell, or just have a question? I'm always available to help and would love to work with you.

Follow Me on Instagram