The Sky Club entrance at 700, with glass doors beneath a curved canopy.
Kitchen with wood cabinetry, dark granite counters, and a breakfast bar with pendant lights.
Kitchen with dark granite counters and stainless dishwasher, opening to a hardwood-floored living area and balcony.
Mostly empty living room with hardwood floors and balcony doors framed by patterned curtains.
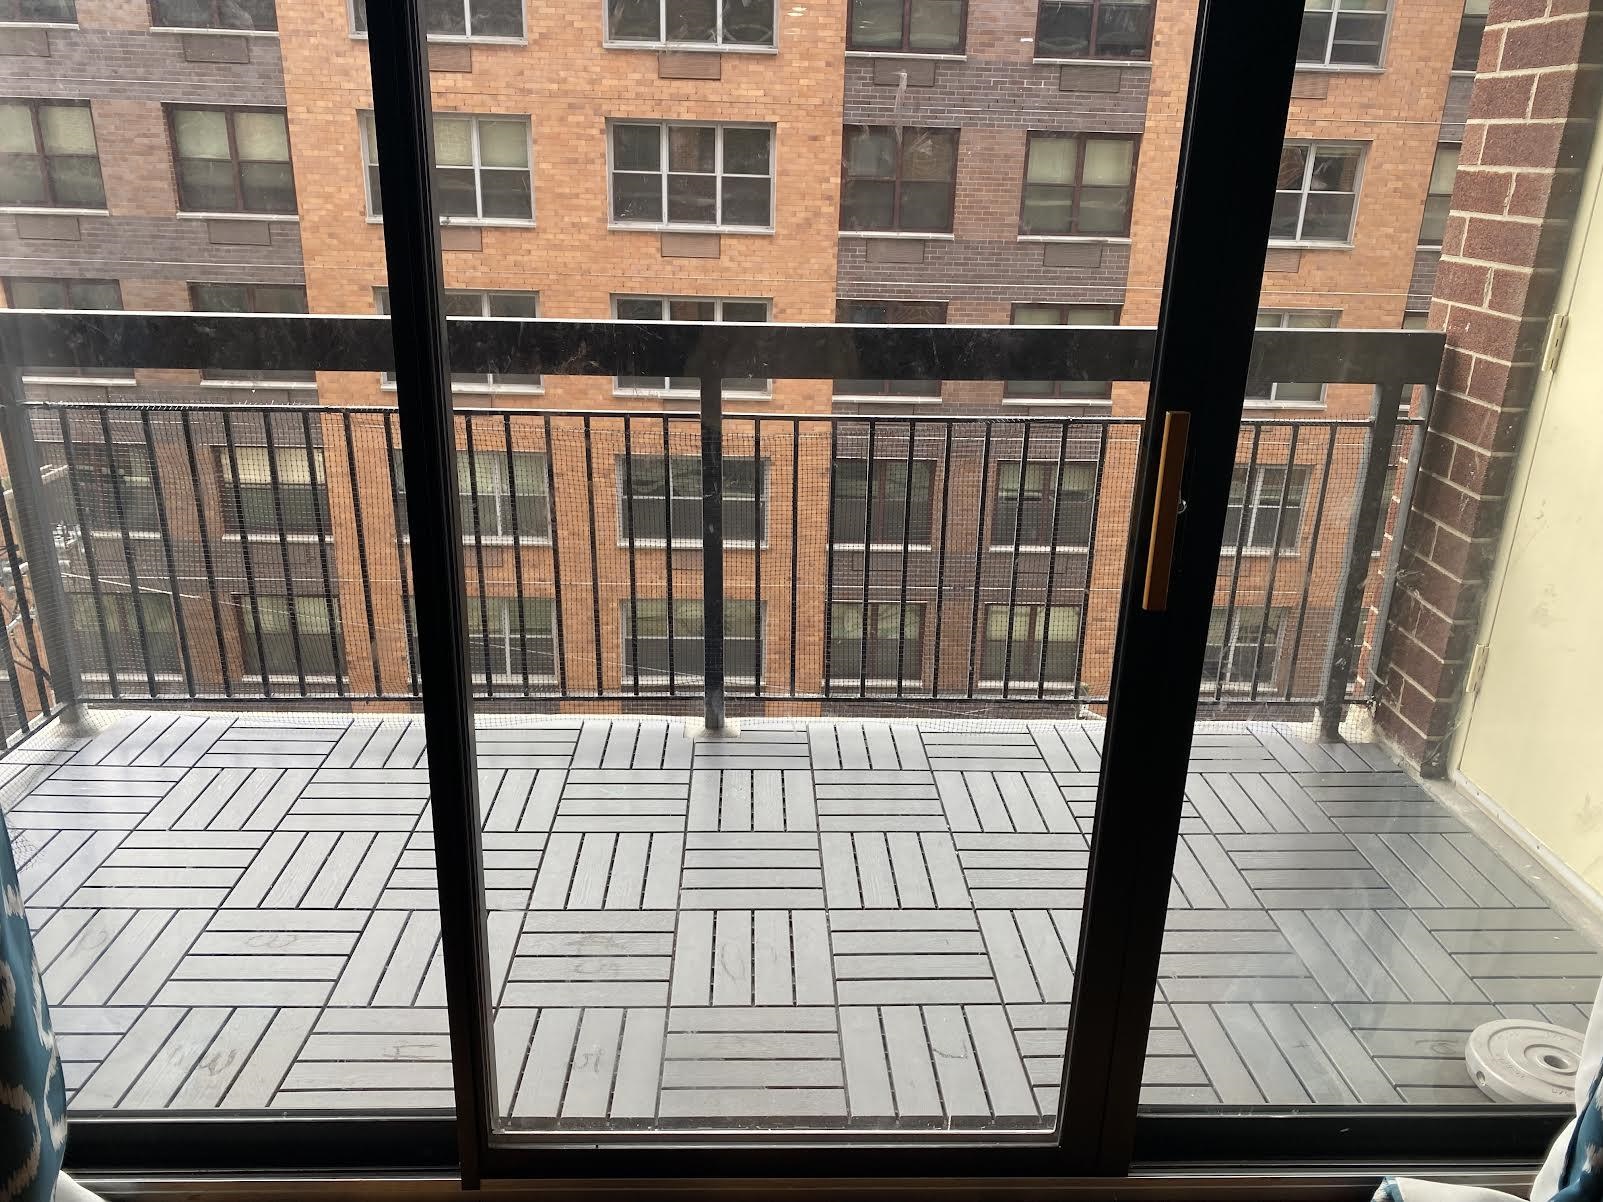
Apartment balcony with gray deck tiles and black railing overlooking a brick building.
Empty room with hardwood floors, gray walls, window blinds, and a sculptural ceiling light.
Empty dining area with hardwood floors, a window with blinds, and a modern chandelier.
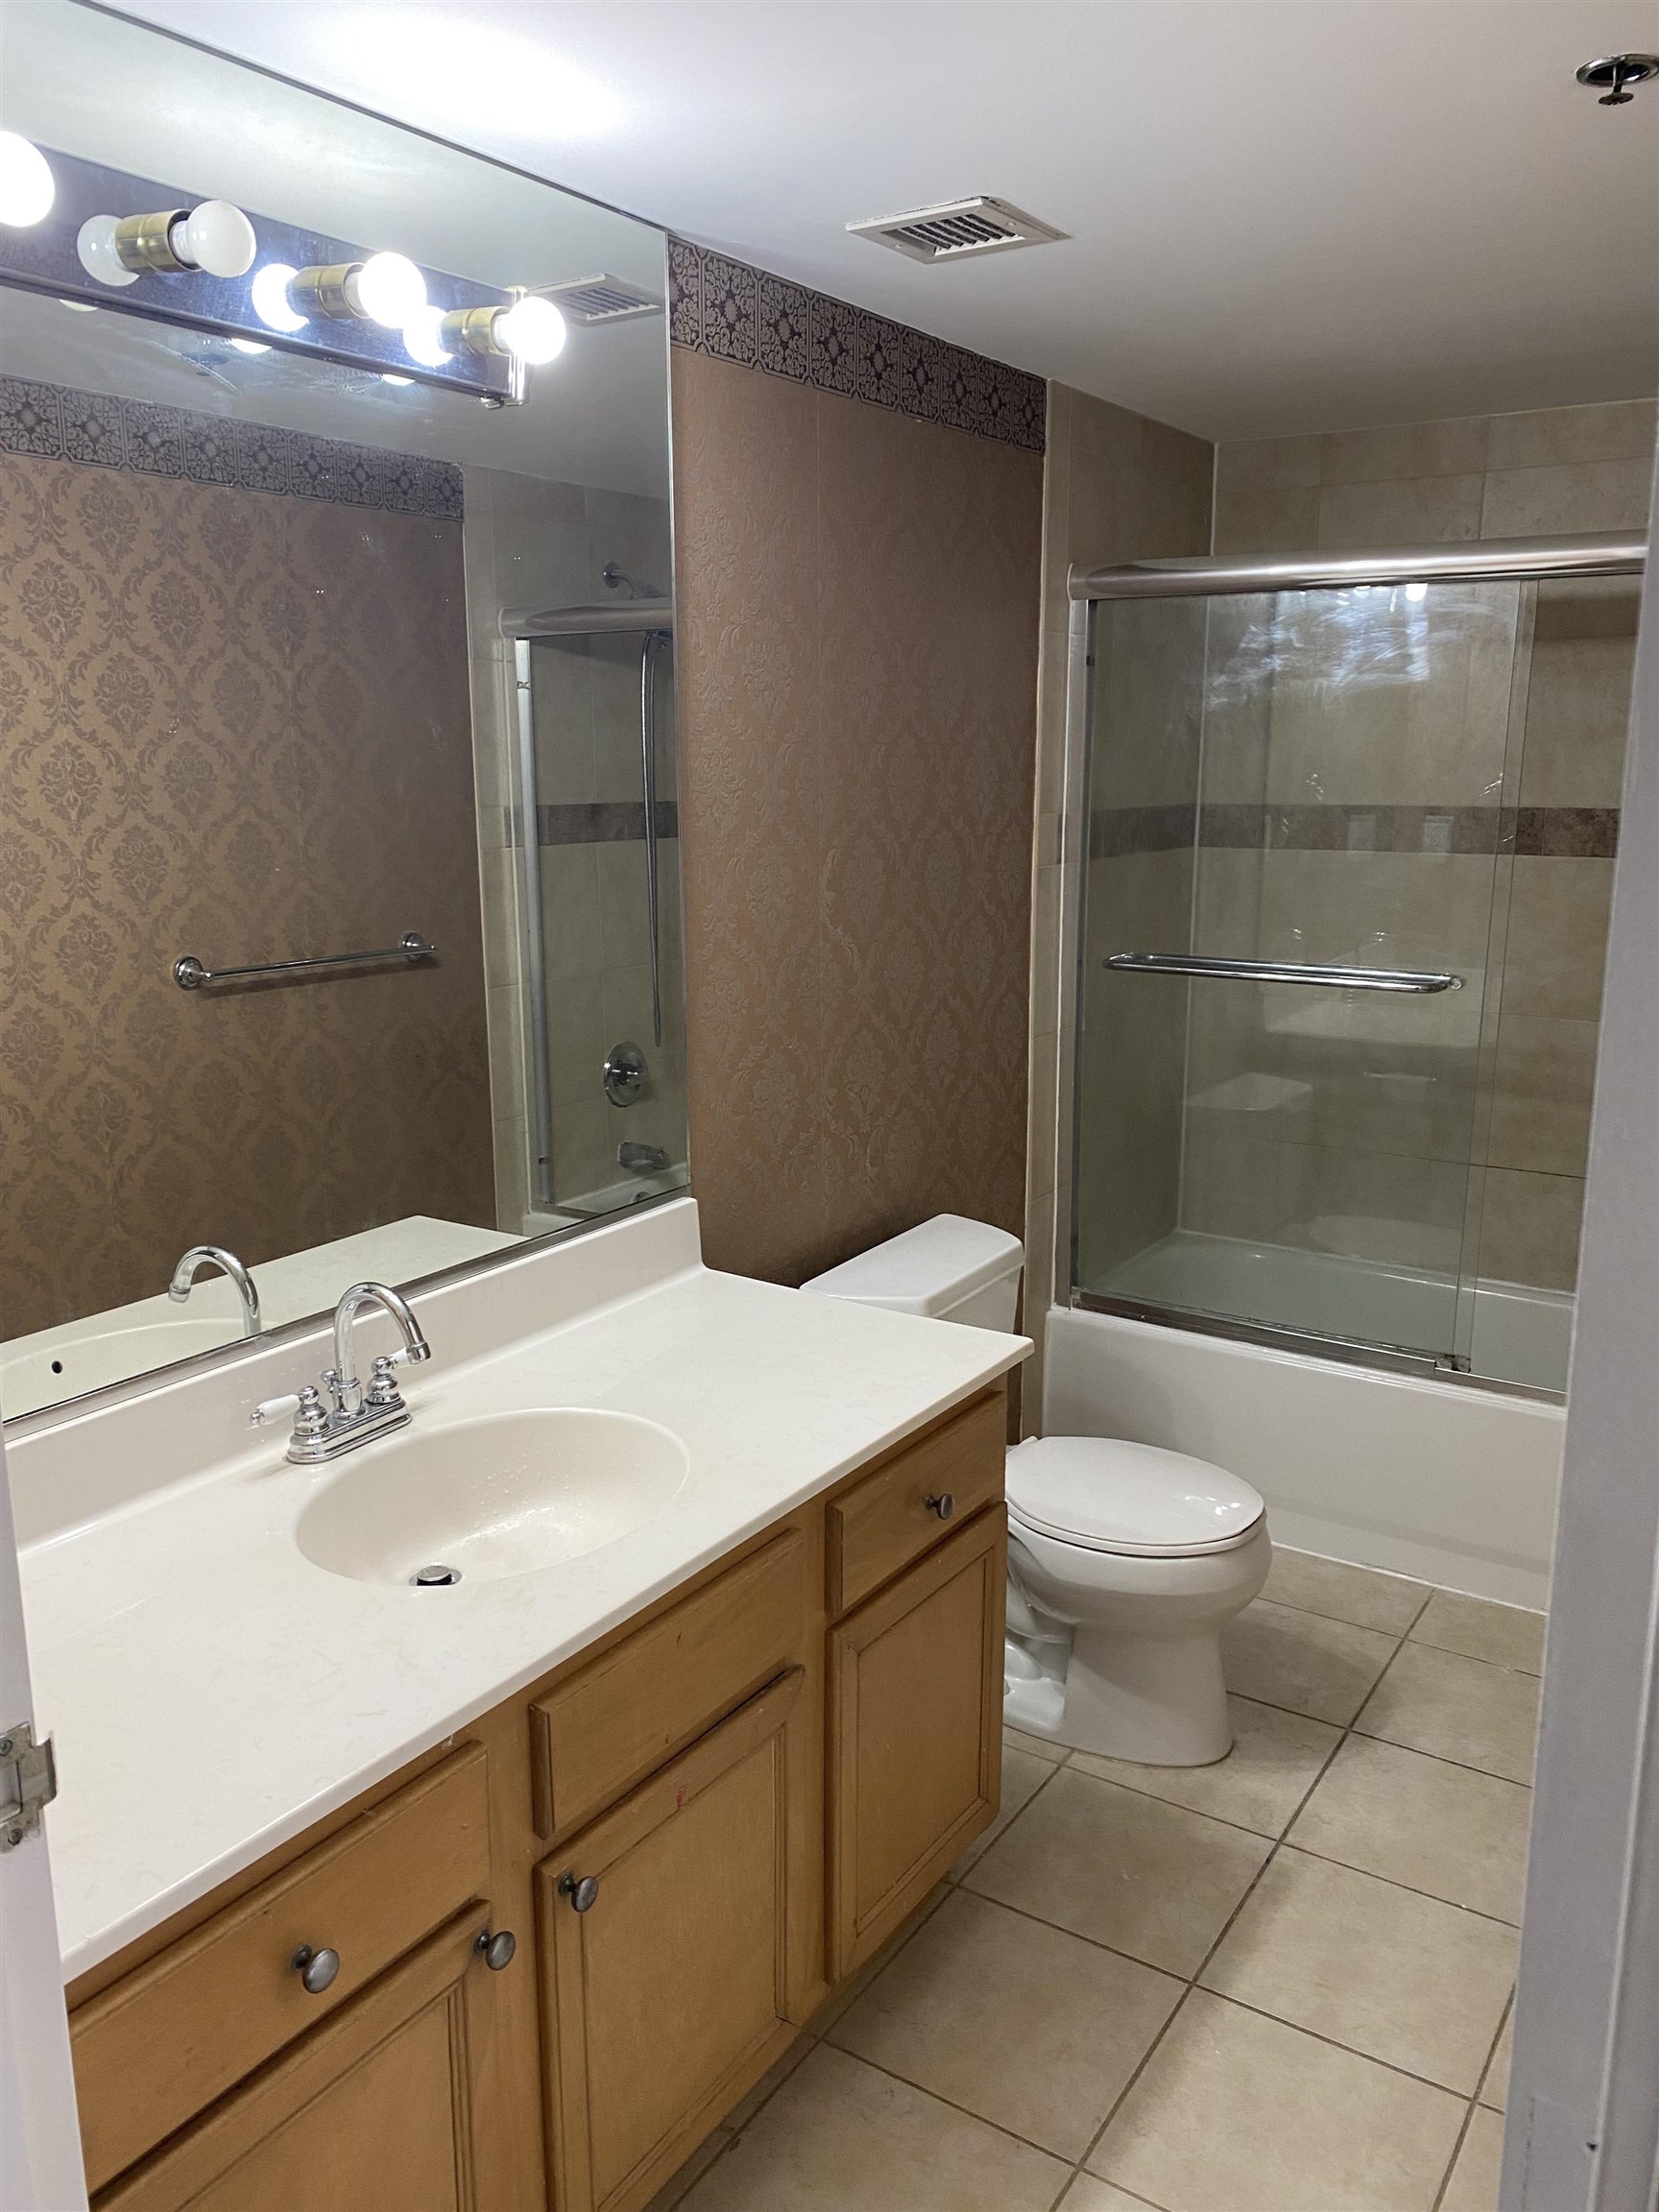
Bathroom with a white toilet, wood vanity, large mirror, and beige tile.
Tiled bathroom with a white bathtub and sliding glass shower doors.
Stacked Samsung washer and dryer in an open laundry closet.
Empty room with reddish-brown hardwood floors and a window with blinds.
Bathroom with a wood vanity, large mirror, and glass-enclosed tub.
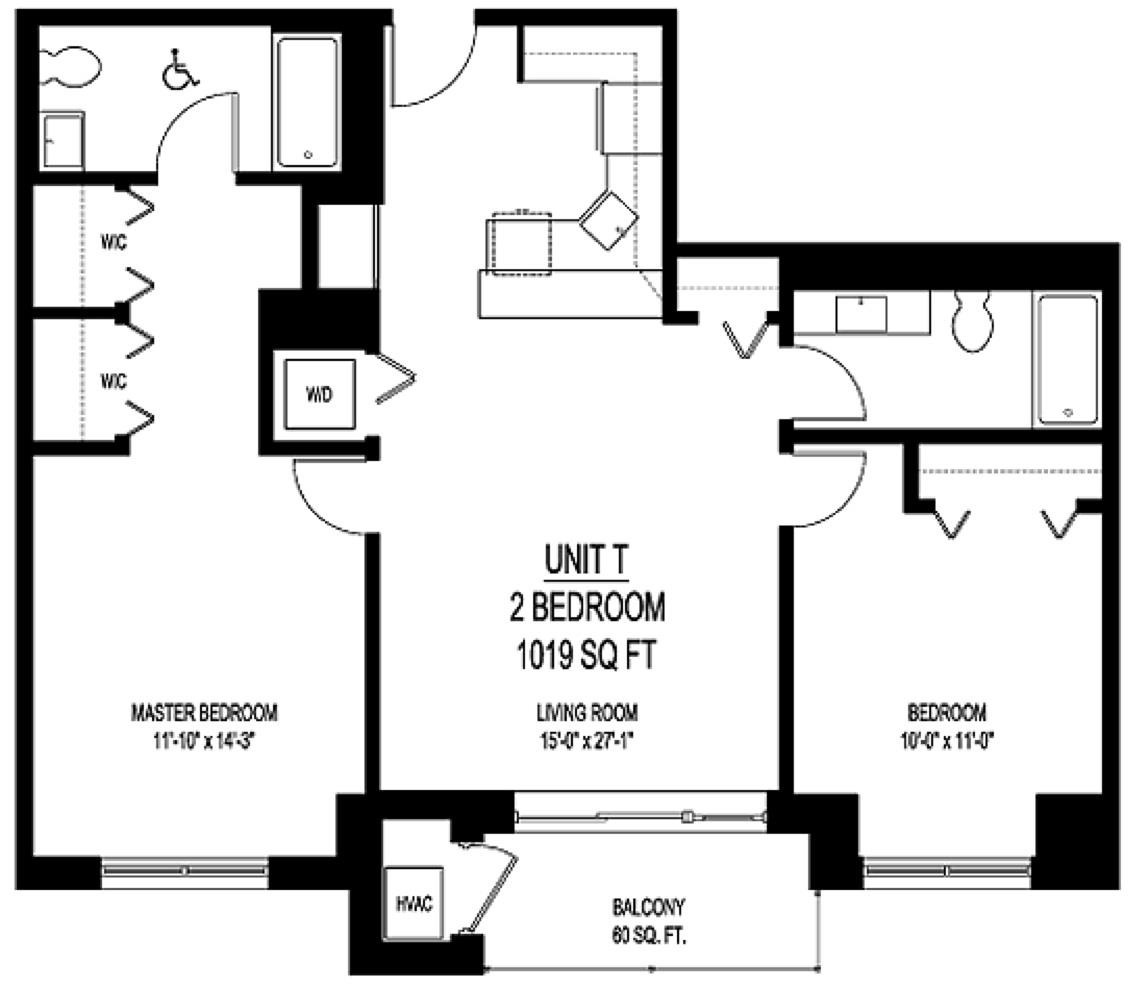
Floor plan of Unit T, a two-bedroom apartment with a 60-square-foot balcony.
Reception desk with a planted wall sign reading “The Sky Club.”
Furnished lounge and dining area with a long wood table, gray seating, marble-look floors, and large windows.
Building lounge with two blue chairs, a small table, and a wall-mounted television.
SEE ALL PHOTOS
The Sky Club entrance at 700, with glass doors beneath a curved canopy.
Kitchen with wood cabinetry, dark granite counters, and a breakfast bar with pendant lights.
Kitchen with dark granite counters and stainless dishwasher, opening to a hardwood-floored living area and balcony.
Mostly empty living room with hardwood floors and balcony doors framed by patterned curtains.
Apartment balcony with gray deck tiles and black railing overlooking a brick building.
Empty room with hardwood floors, gray walls, window blinds, and a sculptural ceiling light.
Empty dining area with hardwood floors, a window with blinds, and a modern chandelier.
Bathroom with a white toilet, wood vanity, large mirror, and beige tile.
Tiled bathroom with a white bathtub and sliding glass shower doors.
Stacked Samsung washer and dryer in an open laundry closet.
Empty room with reddish-brown hardwood floors and a window with blinds.
Bathroom with a wood vanity, large mirror, and glass-enclosed tub.
Floor plan of Unit T, a two-bedroom apartment with a 60-square-foot balcony.
Reception desk with a planted wall sign reading “The Sky Club.”
Furnished lounge and dining area with a long wood table, gray seating, marble-look floors, and large windows.
Building lounge with two blue chairs, a small table, and a wall-mounted television.
Leased

700 1ST ST Unit: 6T

700 1ST ST Unit: 6T, Hoboken, NJ 07030

$4,025/month
Sunny 2 Bed / 2 Bath condo in full-service building, The Sky Club. Two spacious bedrooms are perfectly situated at opposite ends of the home offering additional privacy, with tons of closet space and en-suite bathroom off the primary bedroom. Open kitchen with stainless steel appliances, granite countertops,and breakfast bar. Plus in-unit Washer and Dryer and hardwood floors throughout. Relax on the private balcony. Experience all the amenities The Sky Club has to offer: 24hr Concierge, free shuttle to/from the Path & NY Ferry, bike storage, and a beautifully renovated lobby. Garage parking available for an additional monthly fee. Just moments away from light rail, gyms, restaurants, schools, daycares, parks, and much more. Join the wonderful Sky Club community!

2
beds

2
baths

1,019 Sq.Ft. LIVING AREA

Brenda Wolfe

Brenda Wolfe

Features & Amenities

Interior

  • total bedrooms2
  • Total bathrooms2
  • full bathrooms2
  • Flooring Hardwood Floor
  • APPLIANCES Dishwasher, Microwave, Refrigerator, Washer/Dryer, Oven/Range Gas
  • other interior Features Terrace, Hardwood Floor

Area & Lot

  • Status Leased
  • Date Leased May 31, 2025
  • Living Area1,019 Sq.Ft.
  • MLS® ID250003251
  • TypeCondo
  • NeighborhoodHoboken
  • Architecture StylesMulti-Level

Exterior

  • lot featuresNear Train, Near Shopping, Near Bus, Near Parks, Near Schools
  • parkingOther-See Remarks, Garage
  • HEAT TYPEGas
  • AIR CONDITIONINGA/C Central

Financial

  • Lease Price$4,025/mo
  • HOA $4,025
The Sky Club entrance at 700, with glass doors beneath a curved canopy.
Kitchen with wood cabinetry, dark granite counters, and a breakfast bar with pendant lights.

The Sky Club. Two spacious bedrooms are perfectly situated at opposite ends of the home offering additional privacy.

– Brenda Wolfe
Kitchen with dark granite counters and stainless dishwasher, opening to a hardwood-floored living area and balcony.

Hoboken

Explore

Your Dream Home Awaits

Looking to buy, sell, or just have a question? I'm always available to help and would love to work with you.

Follow Me on Instagram